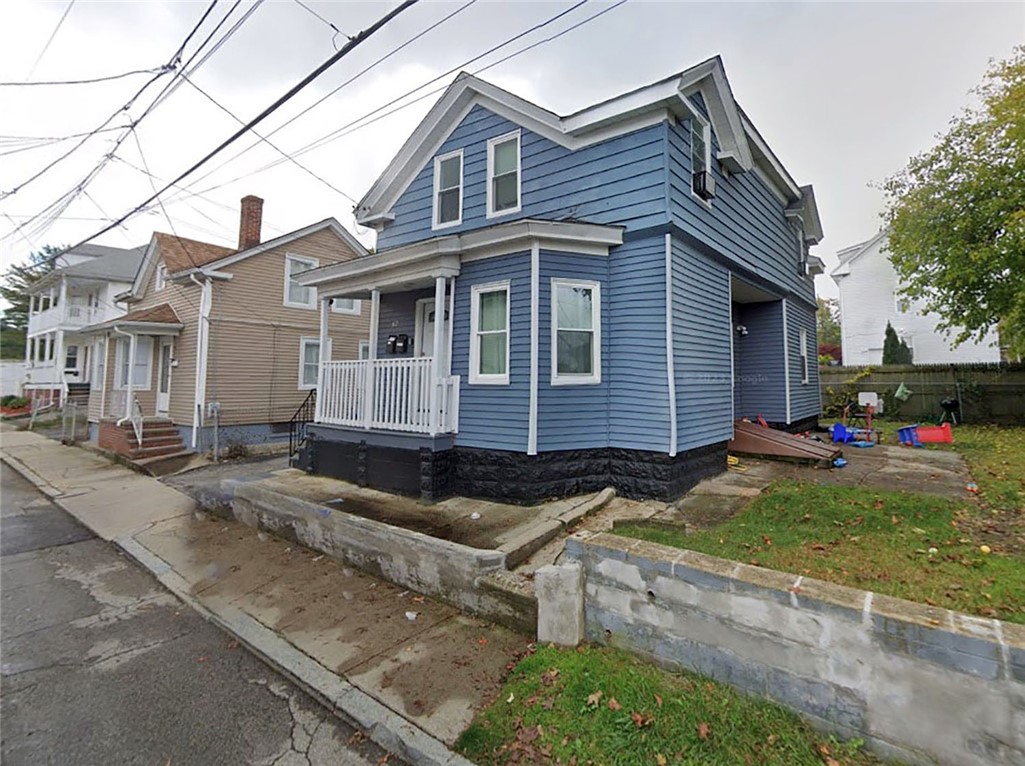
Blue two-story house with white trim, a covered porch, and a low concrete front wall.
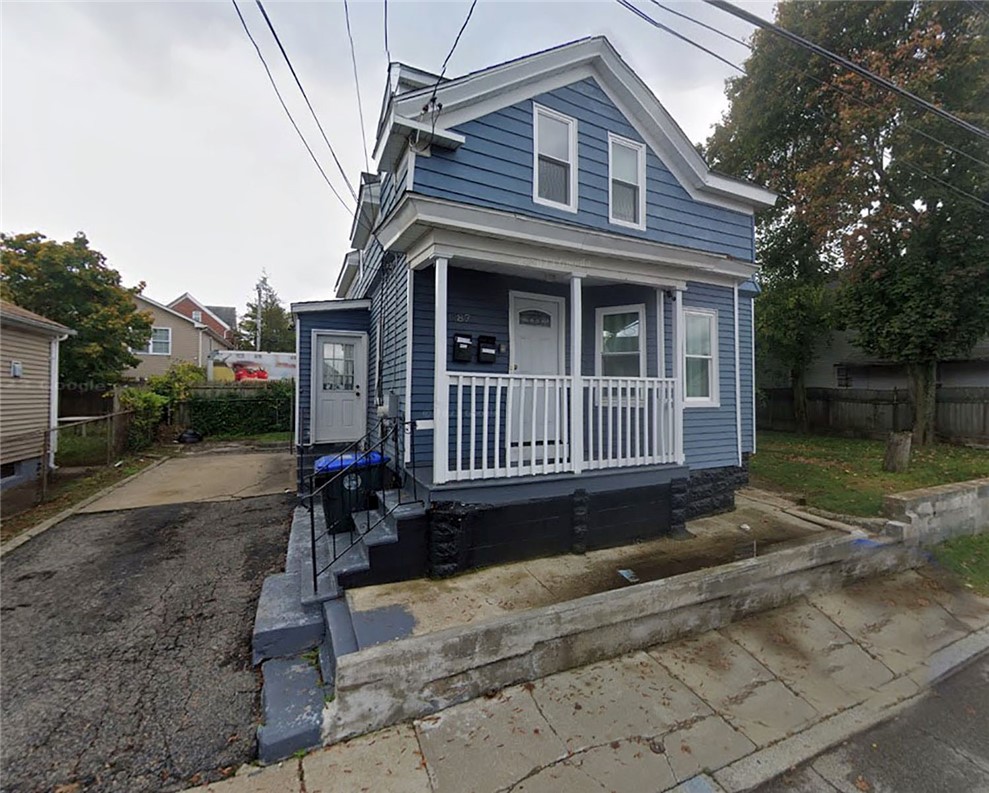
Blue two-story house with white trim, a covered porch, and a driveway beside it.
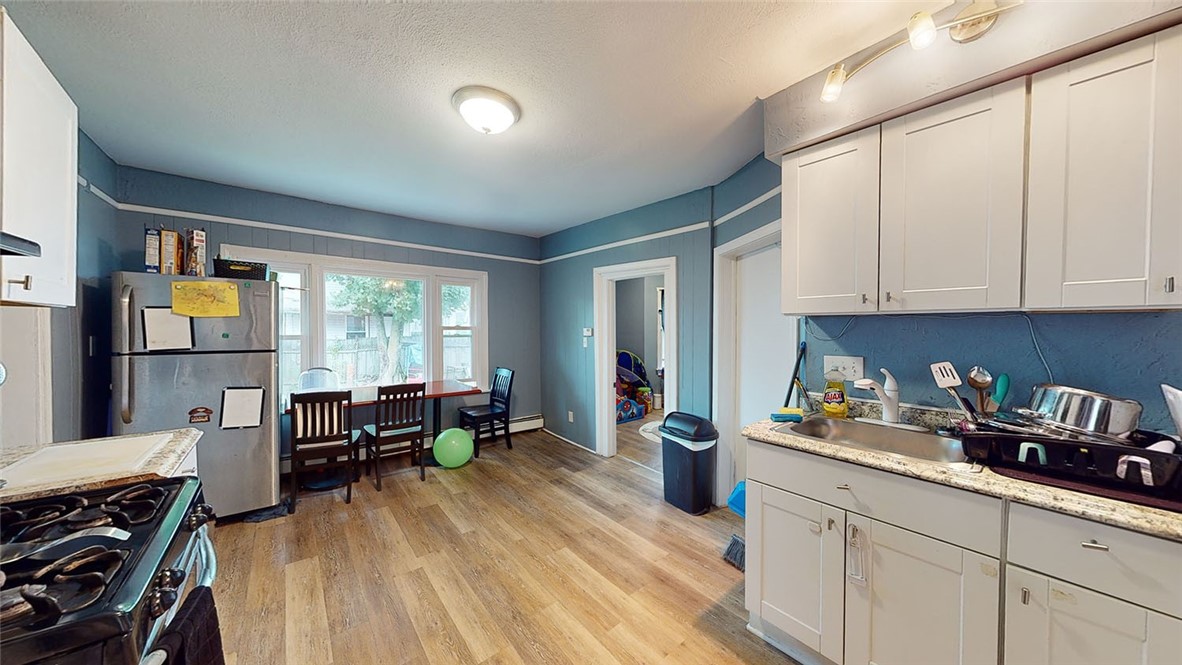
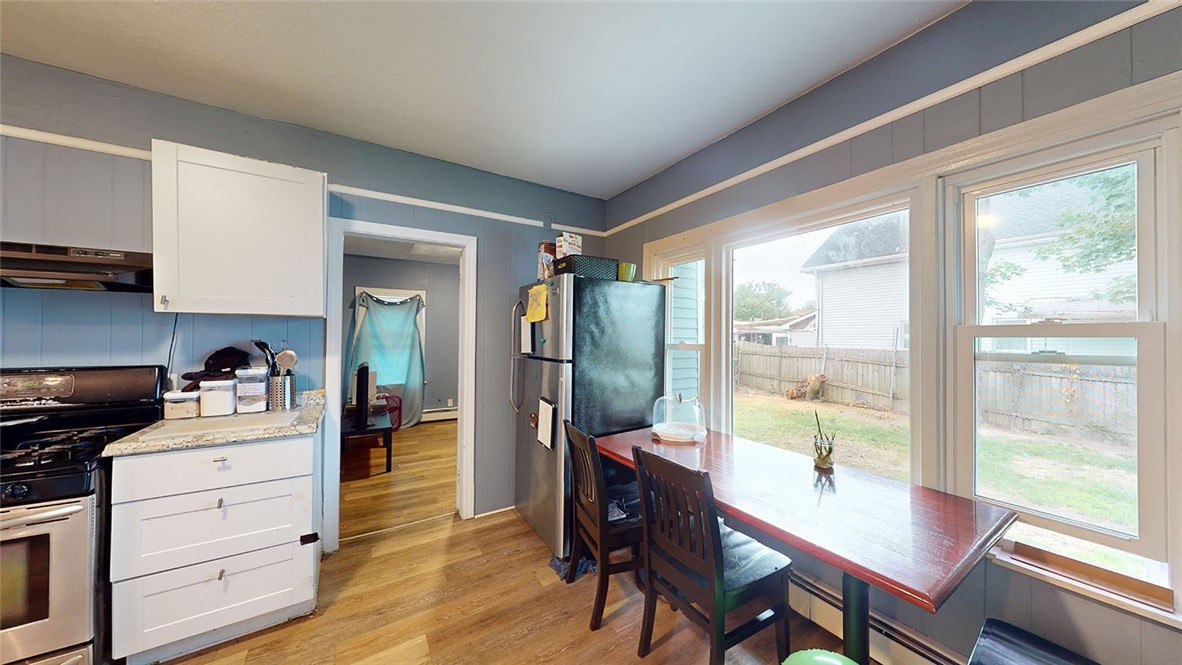
Kitchen with blue walls, white cabinets, stainless steel refrigerator, and dining table by the windows.
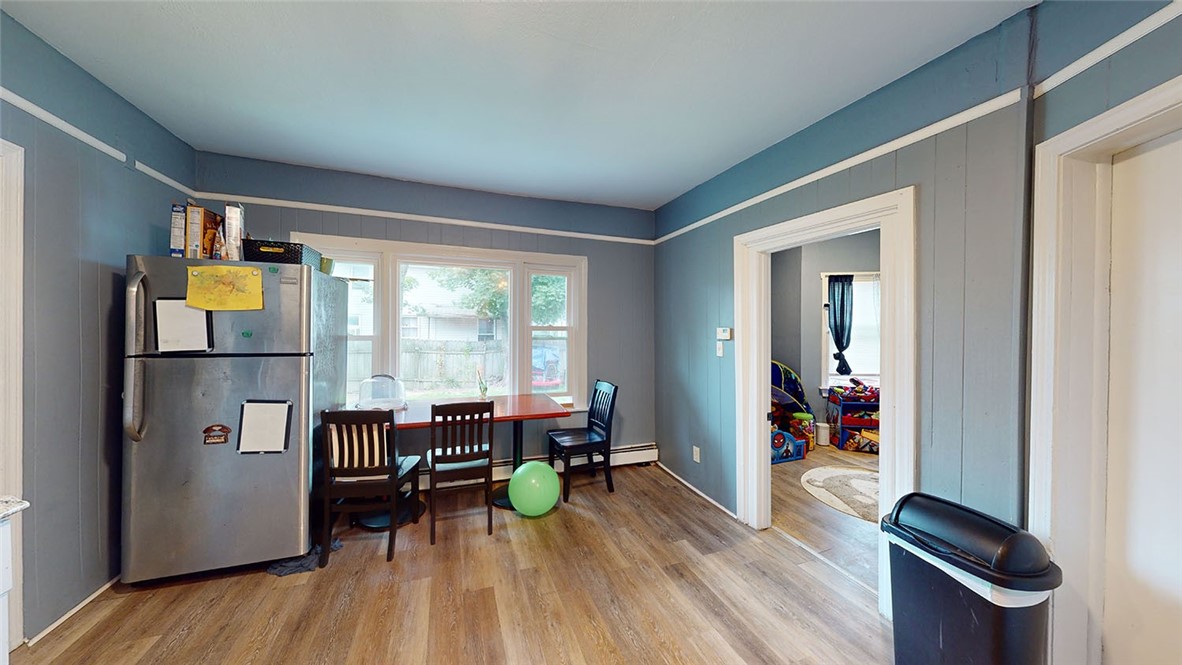
Kitchen dining area with blue paneled walls, stainless steel refrigerator, and table beside large windows.
Kitchen with white cabinets, black appliances, and a dining table beside large windows.
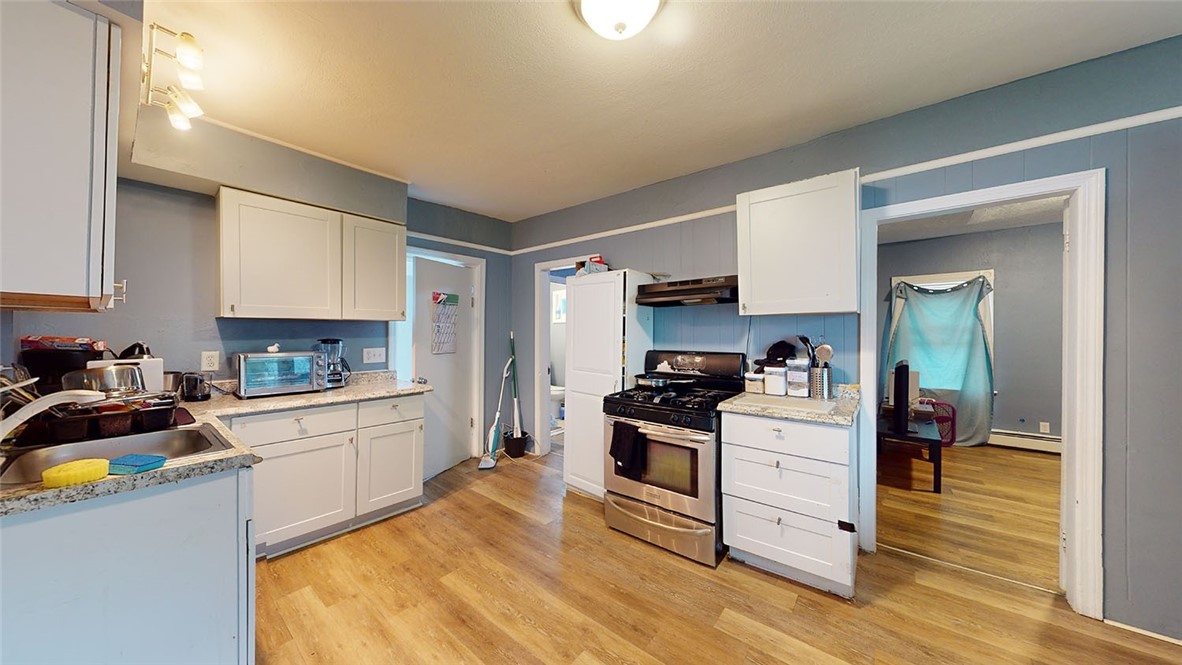
Kitchen with white cabinets, stainless steel range, and wood-look flooring, viewed toward an adjoining room.
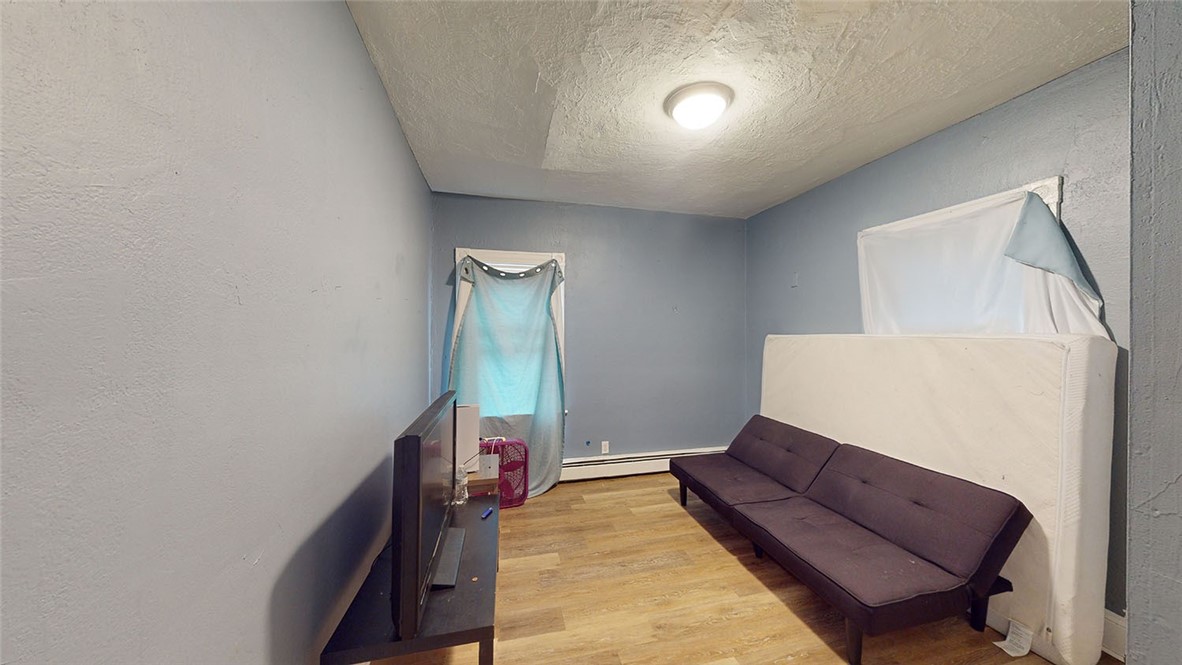
Room with gray walls, wood-look flooring, a dark futon, television, and a mattress leaning against the wall.
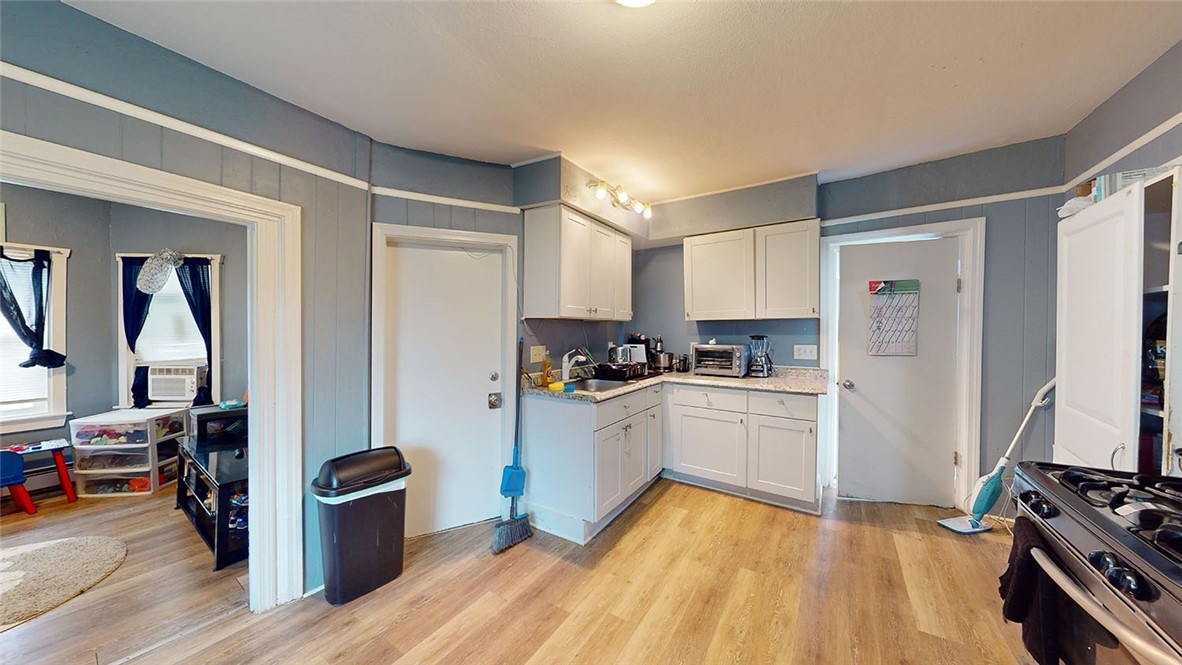
Kitchen with white cabinets, wood-look flooring, and blue-gray paneled walls.
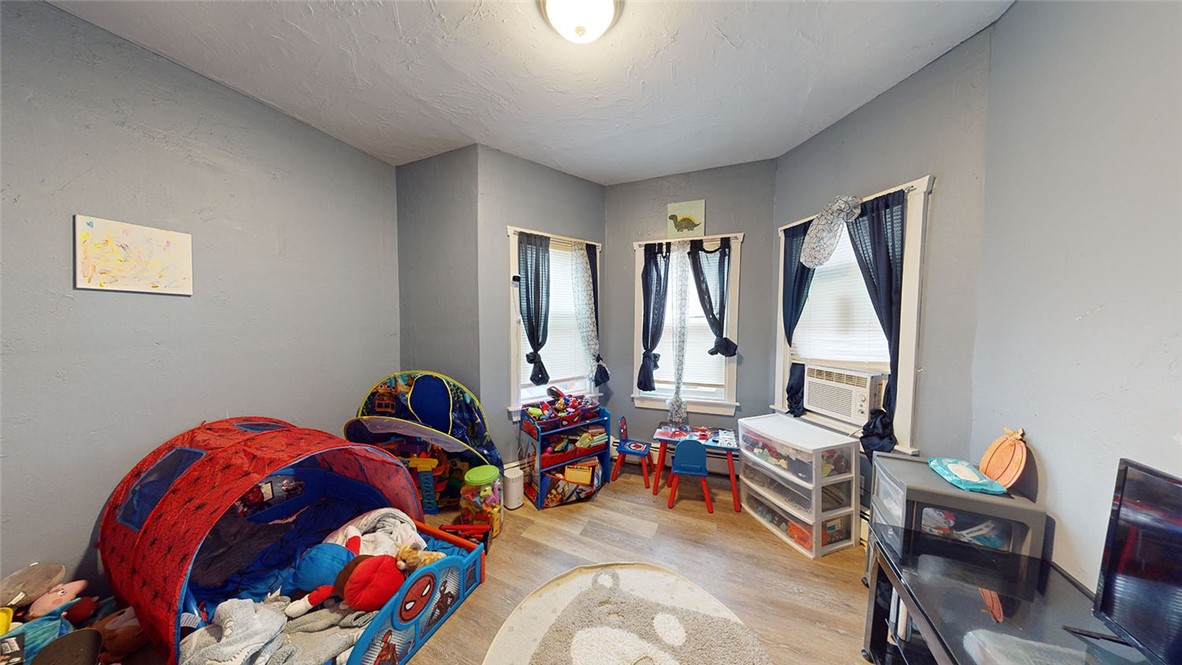
Children's playroom with a red play tent, toys, and a small table beneath three windows.
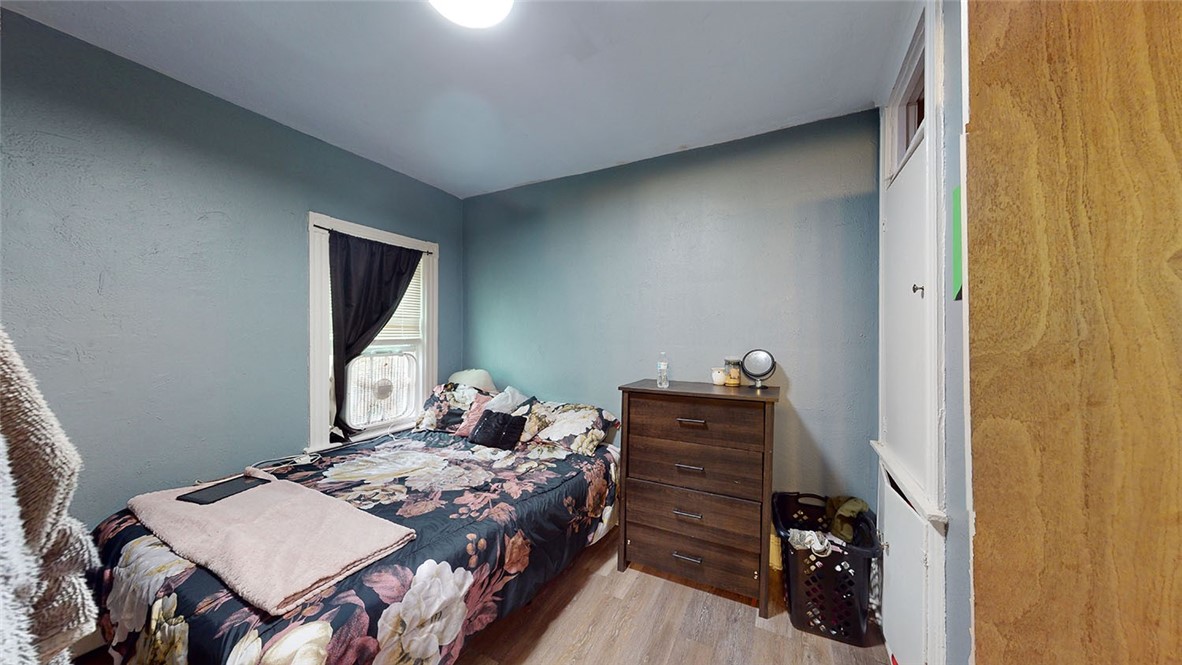
Bedroom with a floral bedspread, wooden dresser, and window air conditioner.
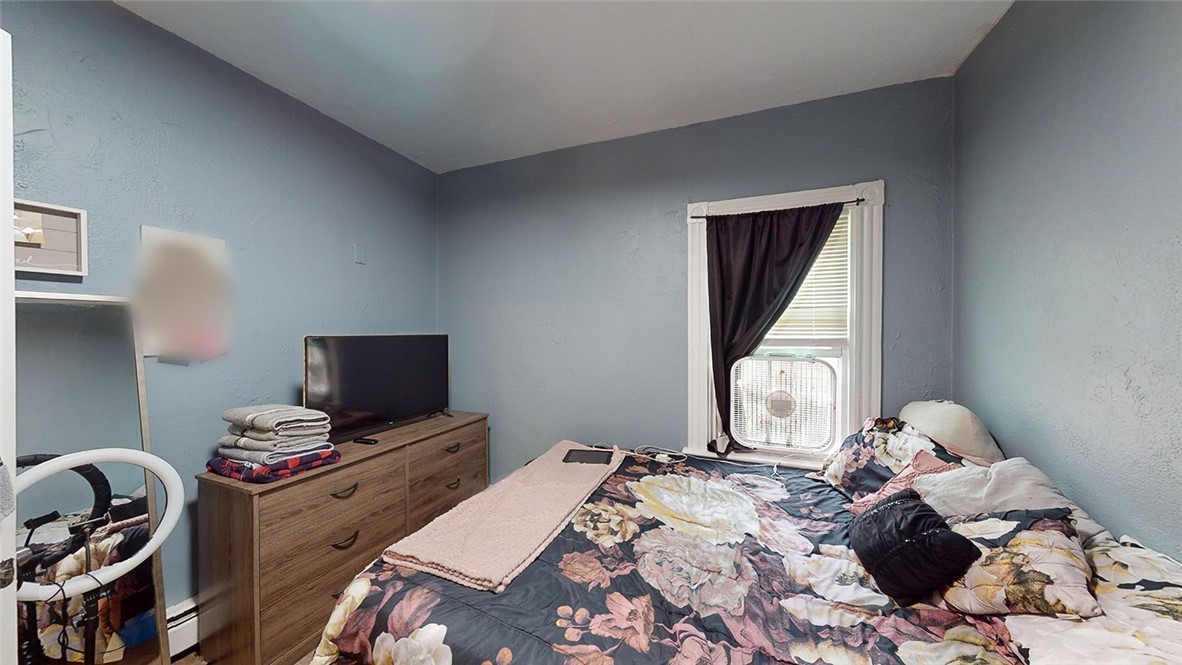
Bedroom with floral bedding, blue walls, and a window fan.
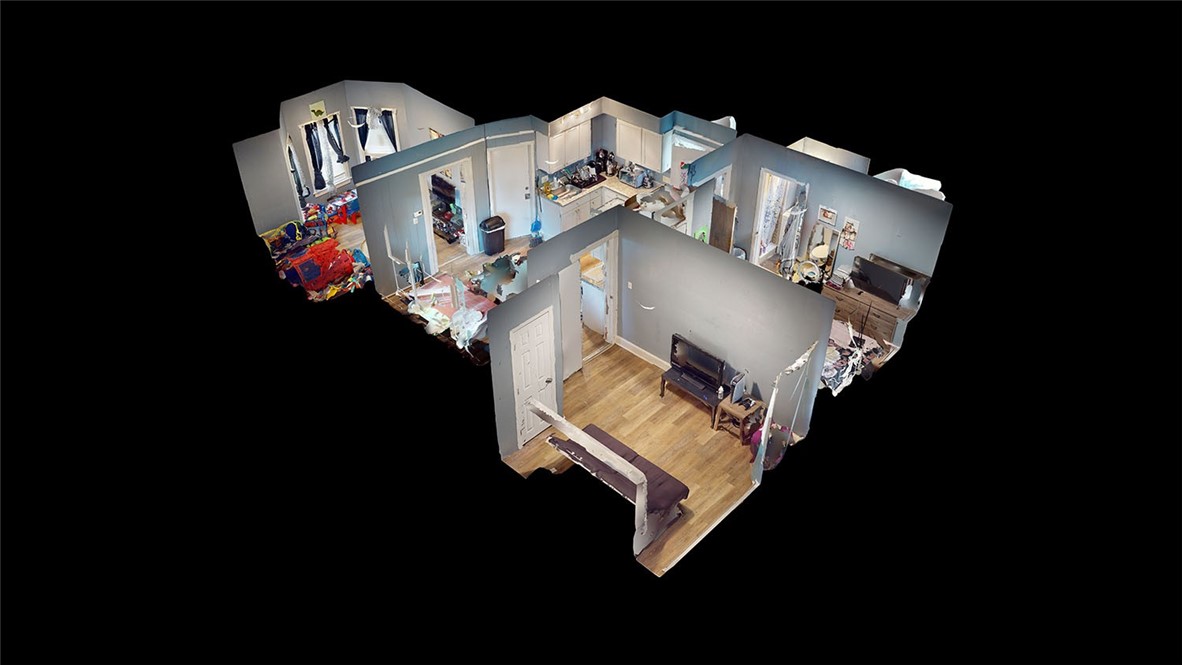
Dollhouse view of a furnished interior with a kitchen, bedrooms, and wood-floored living areas.
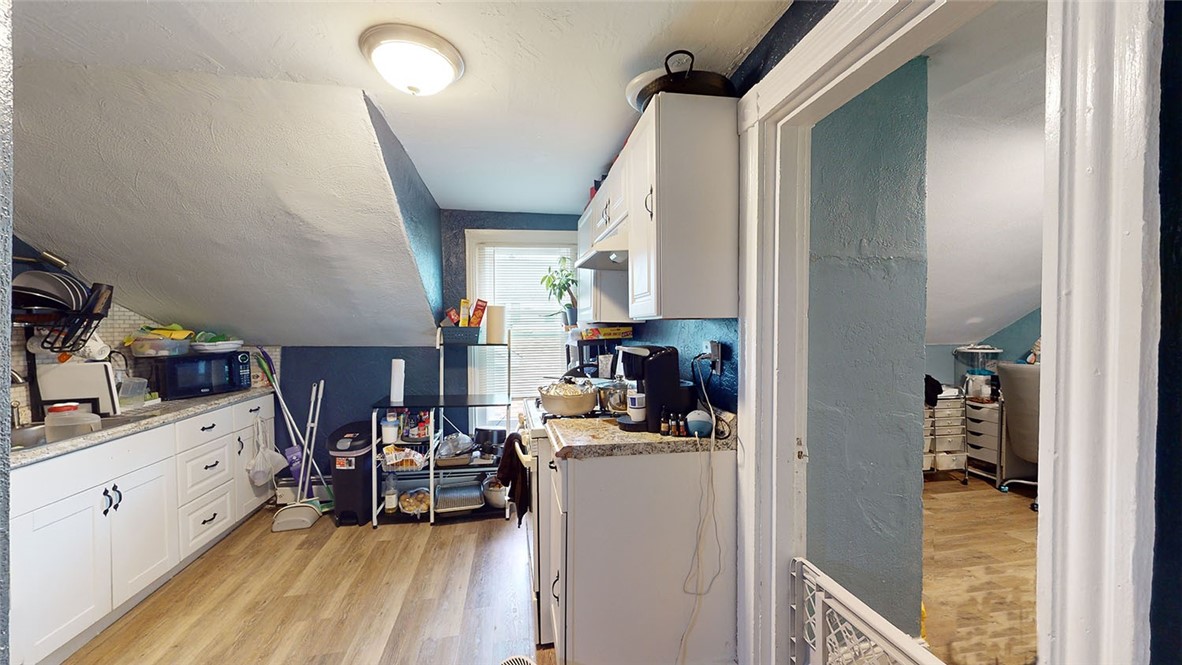
Narrow kitchen with white cabinetry, blue walls, and a sloped ceiling.
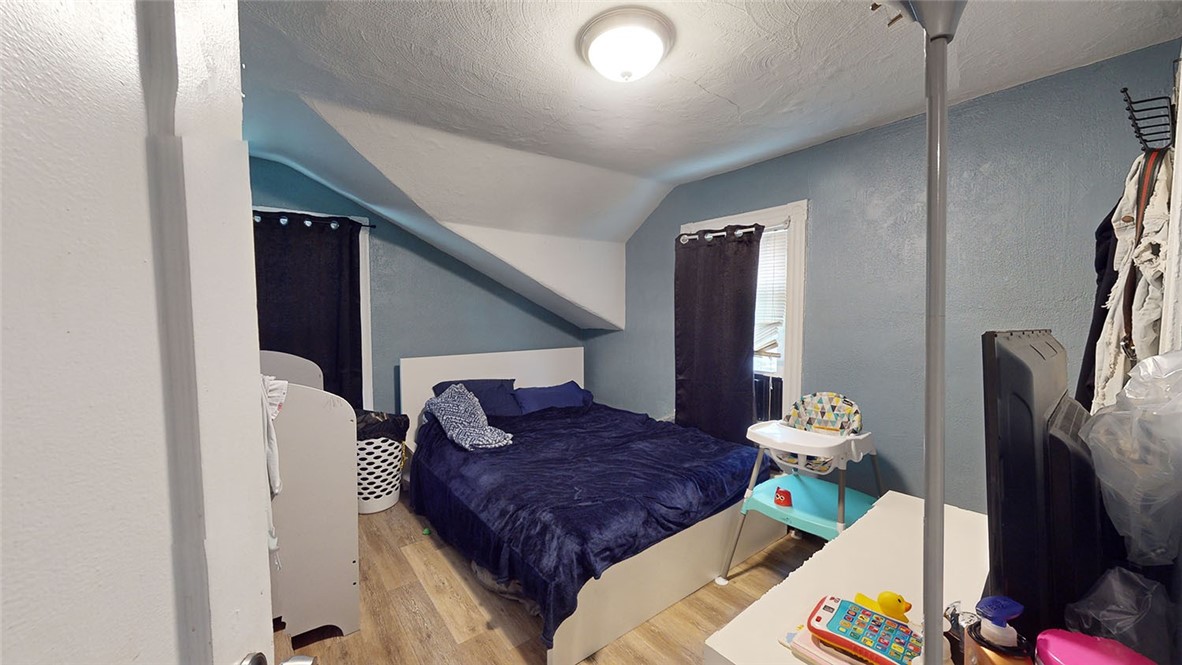
Bedroom with navy bedding, blue walls, a sloped ceiling, and a baby high chair.
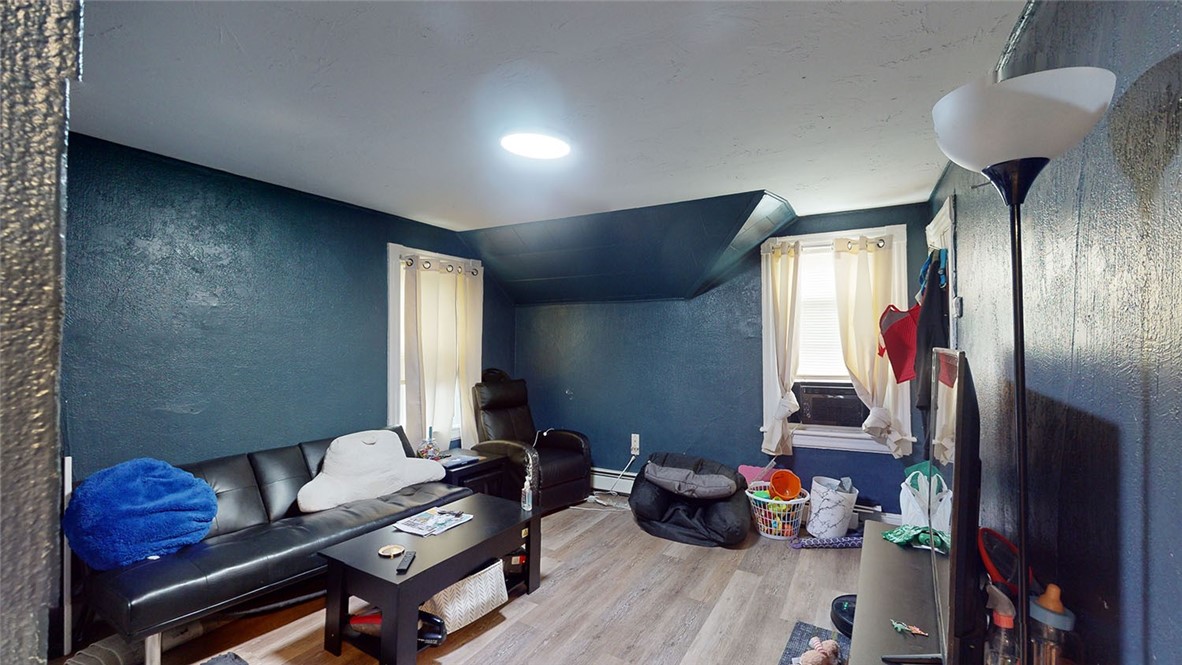
Living room with dark blue walls, black leather seating, two curtained windows, and gray wood-look flooring.
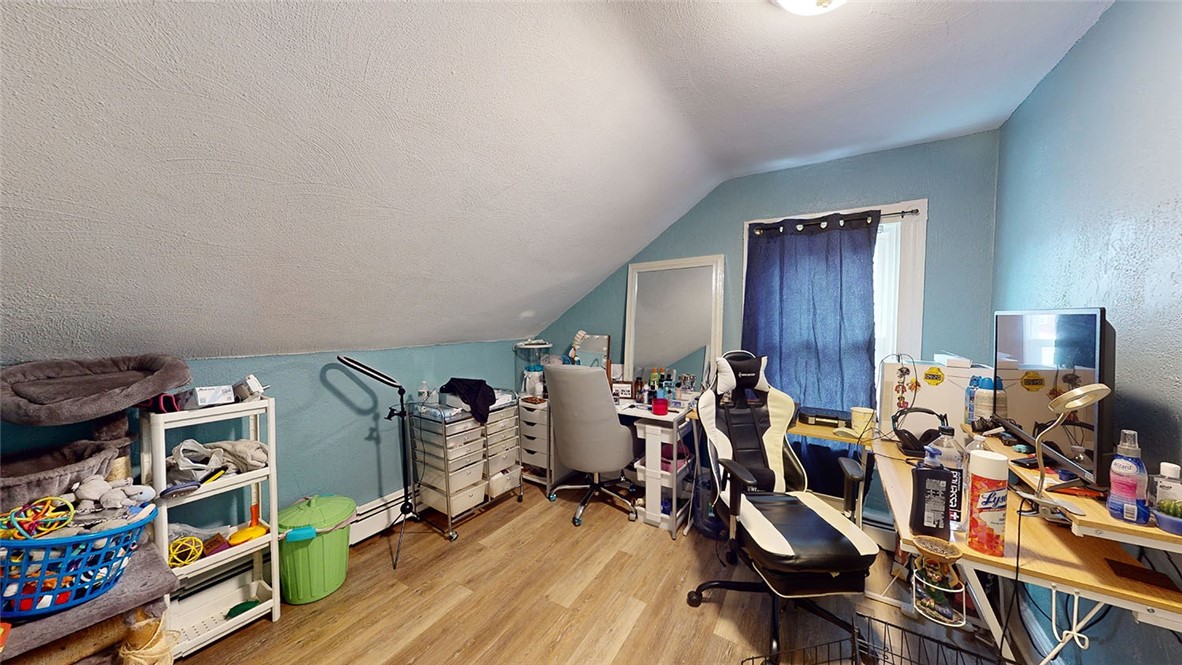
Attic office with a sloped ceiling, blue walls, desks, and several office chairs.
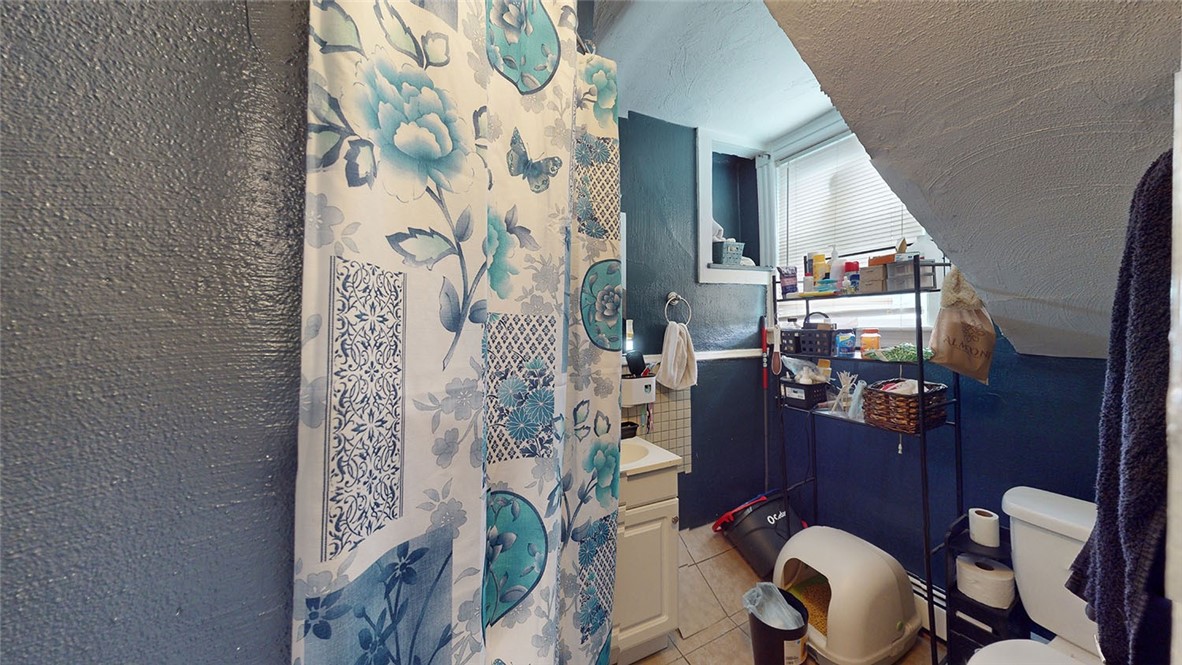
Bathroom with dark blue walls, a floral shower curtain, white vanity, and sloped ceiling.
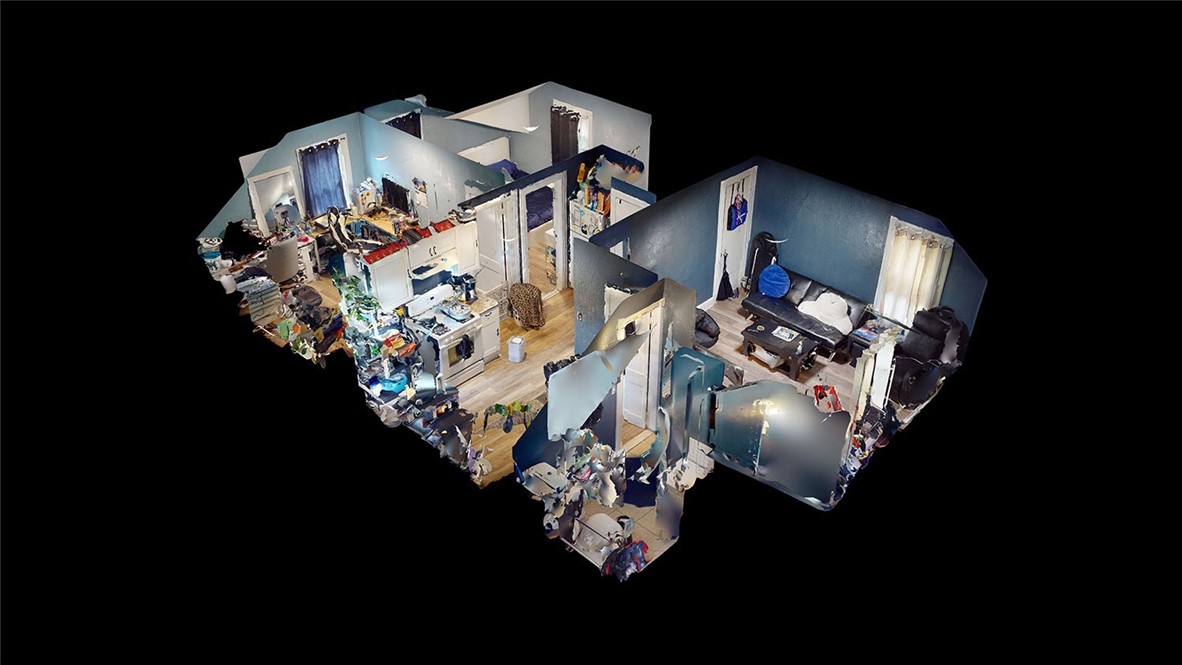
3D dollhouse view of a furnished home with a crowded kitchen and blue-walled living room.
SEE ALL PHOTOS
Blue two-story house with white trim, a covered porch, and a low concrete front wall.
Blue two-story house with white trim, a covered porch, and a driveway beside it.
Kitchen with blue walls, white cabinets, stainless steel refrigerator, and dining table by the windows.
Kitchen dining area with blue paneled walls, stainless steel refrigerator, and table beside large windows.
Kitchen with white cabinets, black appliances, and a dining table beside large windows.
Kitchen with white cabinets, stainless steel range, and wood-look flooring, viewed toward an adjoining room.
Room with gray walls, wood-look flooring, a dark futon, television, and a mattress leaning against the wall.
Kitchen with white cabinets, wood-look flooring, and blue-gray paneled walls.
Children's playroom with a red play tent, toys, and a small table beneath three windows.
Bedroom with a floral bedspread, wooden dresser, and window air conditioner.
Bedroom with floral bedding, blue walls, and a window fan.
Dollhouse view of a furnished interior with a kitchen, bedrooms, and wood-floored living areas.
Narrow kitchen with white cabinetry, blue walls, and a sloped ceiling.
Bedroom with navy bedding, blue walls, a sloped ceiling, and a baby high chair.
Living room with dark blue walls, black leather seating, two curtained windows, and gray wood-look flooring.
Attic office with a sloped ceiling, blue walls, desks, and several office chairs.
Bathroom with dark blue walls, a floral shower curtain, white vanity, and sloped ceiling.
3D dollhouse view of a furnished home with a crowded kitchen and blue-walled living room.
Sold

87 What Cheer Avenue

87 What Cheer Avenue, Providence, RI 02909

$362,000
*BACK ON MARKET DUE TO BUYER LOSING FINANCING* Welcome to 87 What Cheer Avenue! This well-maintained two-family home consists of two flat-style apartments, one above the other. Each unit is a 2-bed, 1-bath unit that has been well maintained. Off-street parking for up to 3 vehicles and a great little yard. Both units are rented for a possible turnkey investment! Rents are currently below market value. The first floor & second floor are both currently month-to-month, with the 1st floor scheduled to be vacant by December 1st. This property could be a great owner-occupied property, and take advantage of Providence's 40% homestead tax incentive! Book your private tour TODAY! (Property has already passed FHA Appraisal and appraised at $362,000)

4
beds

2
baths

2,208 Sq.Ft. LIVING AREA

3,920 Sq.Ft. lot

Herson Martinez

Herson Martinez

Features & Amenities

Interior

  • total bedrooms4
  • Total bathrooms2
  • full bathrooms2
  • Laundry room Common Area
  • Flooring Laminate
  • Fireplace None
  • APPLIANCES Dryer, Gas Water Heater, Washer
  • other interior Features Attic, Tub Shower, Cable TV

Area & Lot

  • Status Sold
  • Date Sold April 1, 2024
  • Living Area2,208 Sq.Ft.
  • Total Area2,208 Sq.Ft.
  • Lot Area3,920 Sq.Ft.
  • MLS® ID1351638
  • TypeMulti-Family
  • YEAR BUILT1900
  • NeighborhoodProvidence

Exterior

  • STORIES2
  • water SourceConnected
  • utilitiesSewer Connected
  • parkingNo Garage
  • HEAT TYPEBaseboard, Gas
  • AIR CONDITIONINGWindow Unit(s)
  • sewerConnected
  • SubstructureConcrete Perimeter
  • other exterior FeaturesPorch

Financial

  • Sales Price$362,000
  • Real Estate Tax $6,545/yr
View Virtual Tour

Your Trusted Real Estate Partner

Herson takes the time to understand your goals, creates a clear strategy tailored to your needs, and works tirelessly to help you achieve them. Whether buying, selling, or investing, you’ll experience hands-on support and strong communication every step of the way.

Follow Me on Instagram