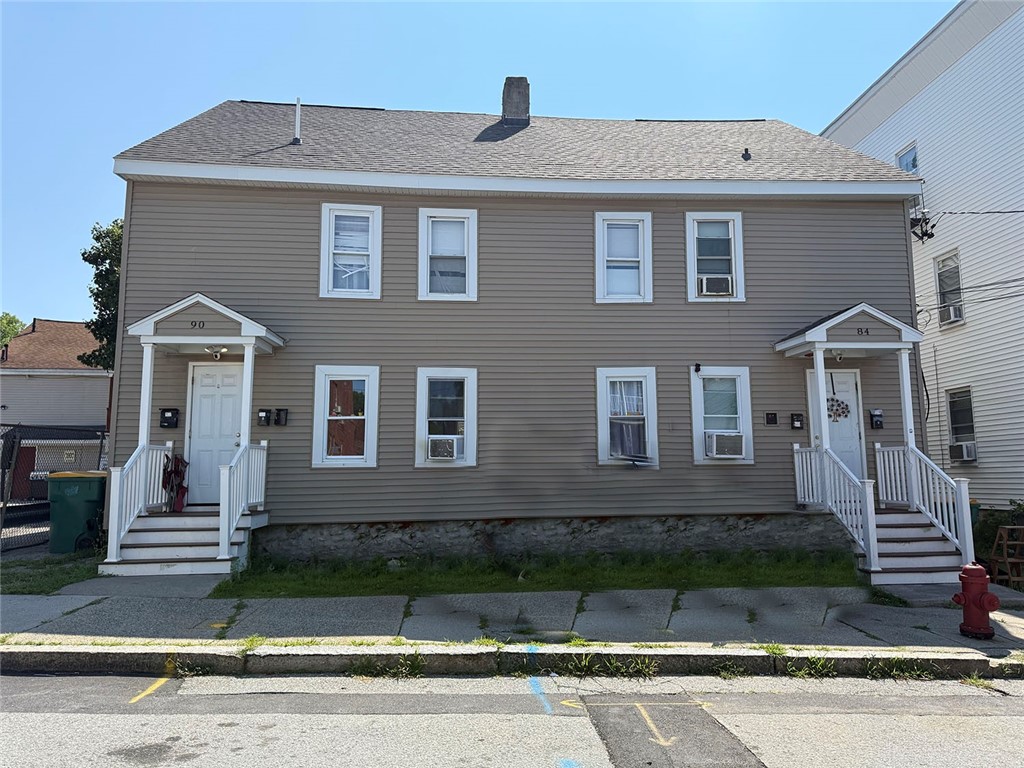
Two-story gray-sided house with separate front entrances numbered 90 and 84.
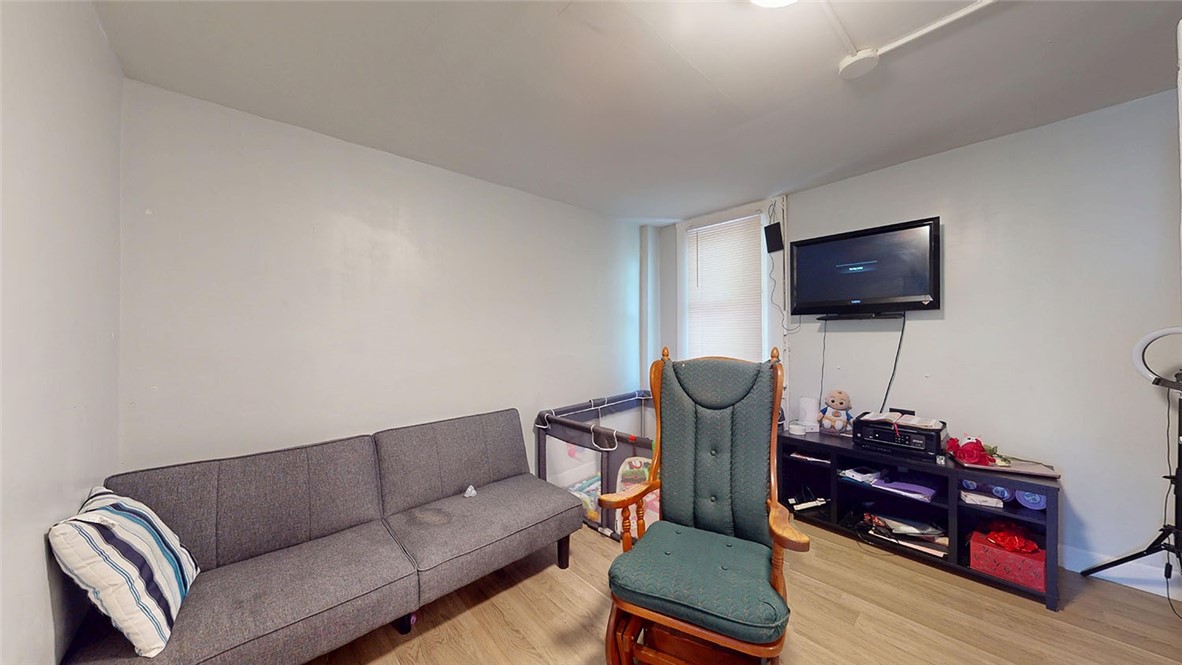
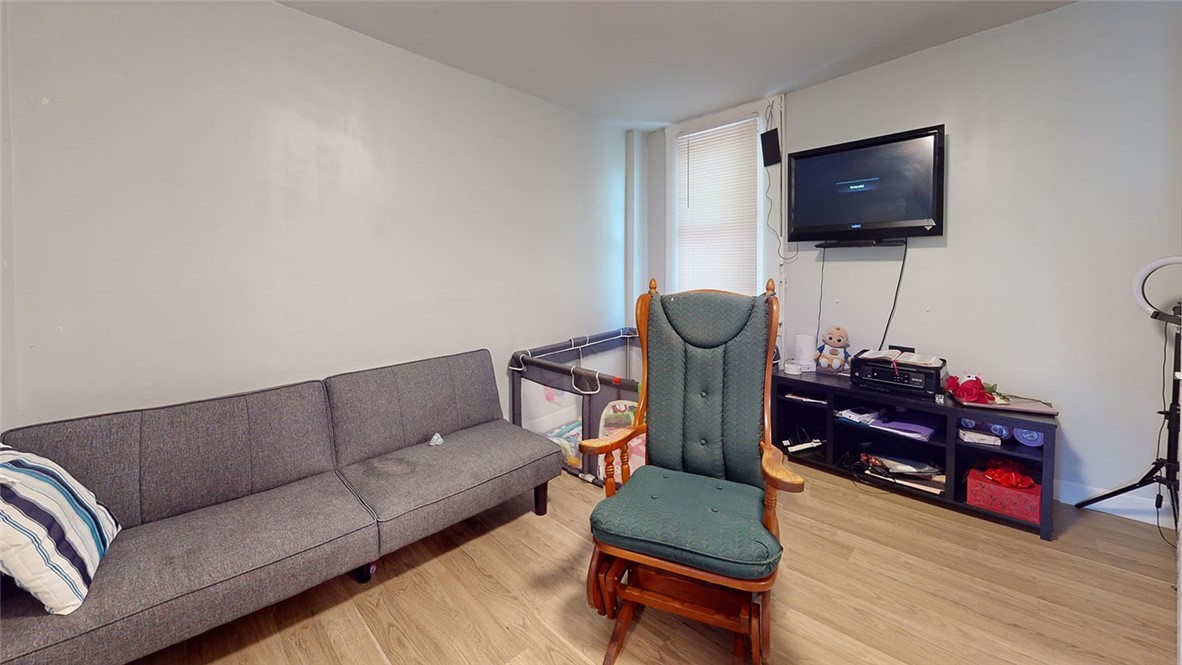
Living room with a gray sofa, green rocking chair, and wall-mounted television.
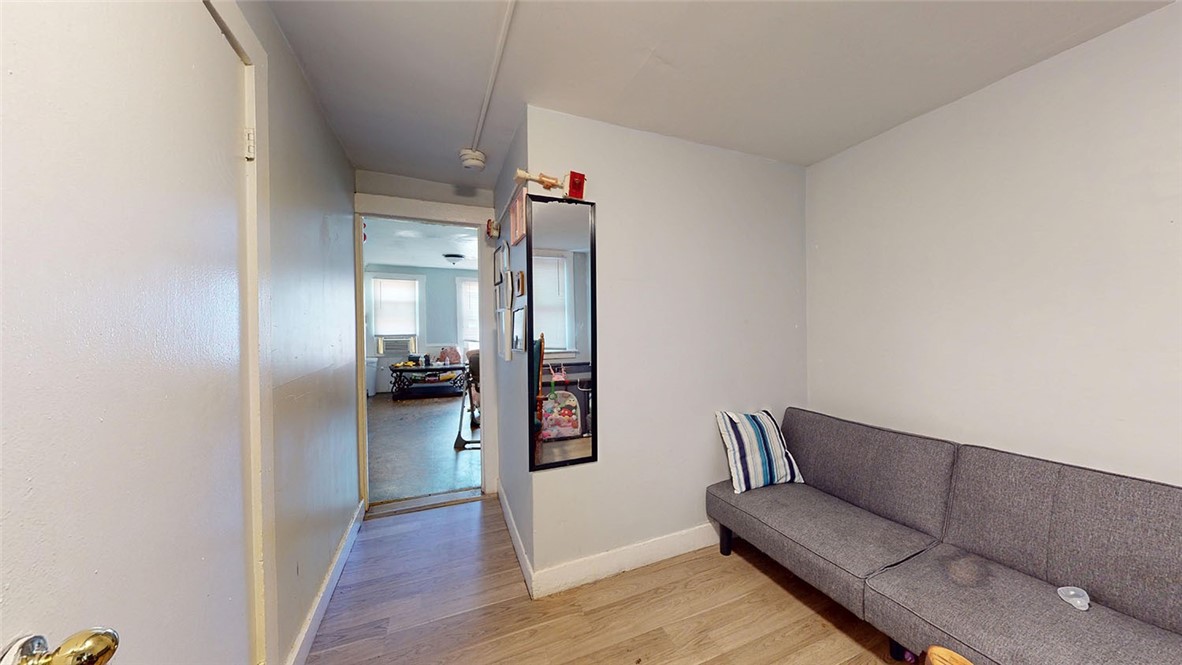
Living area with a gray sofa beside a hallway leading to a bright room with windows.
Kitchen with white cabinets, a stove, and a blue sofa beside an exposed heating pipe.
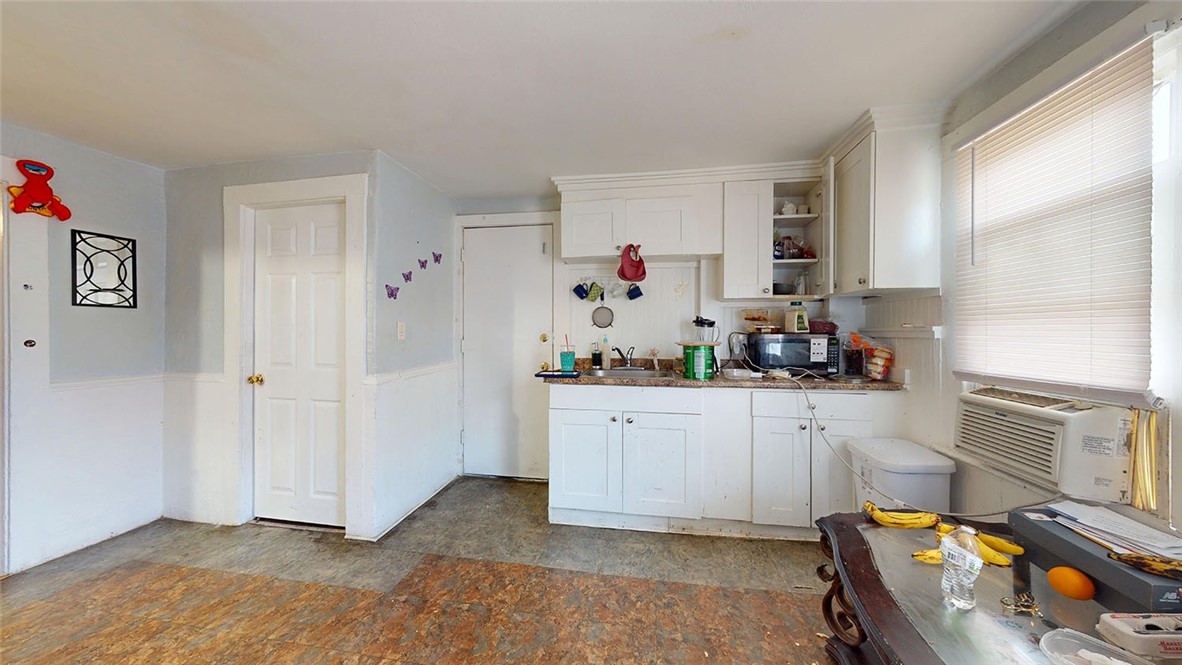
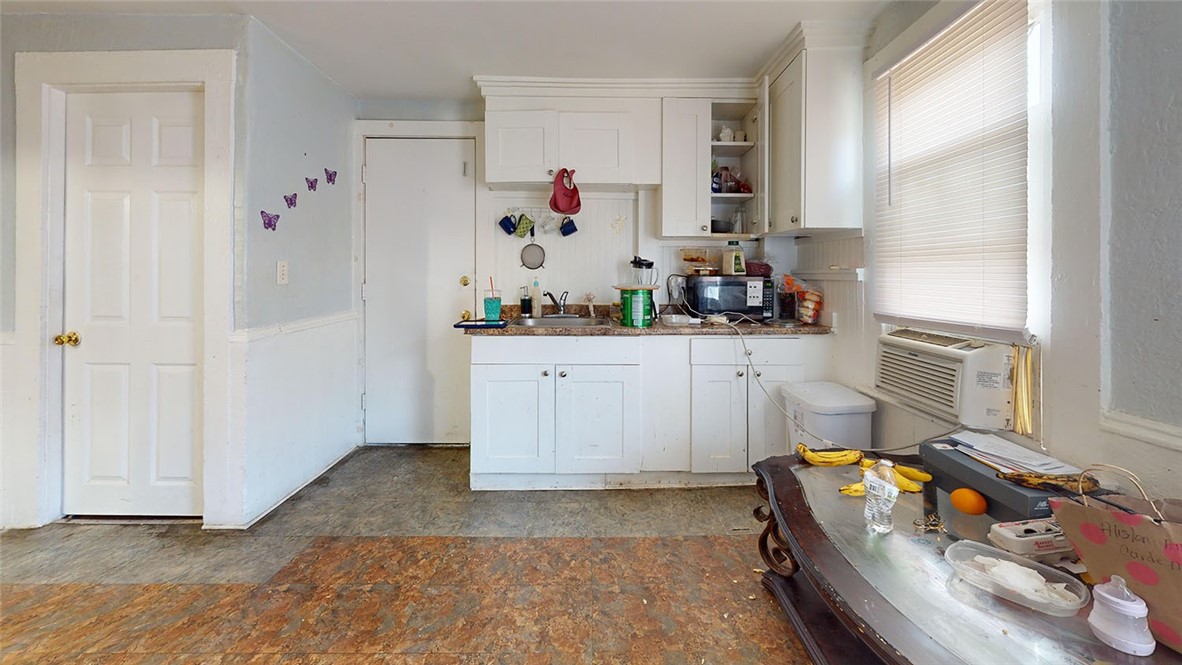
Kitchen with white cabinets, a large window with blinds, and a window air conditioner.
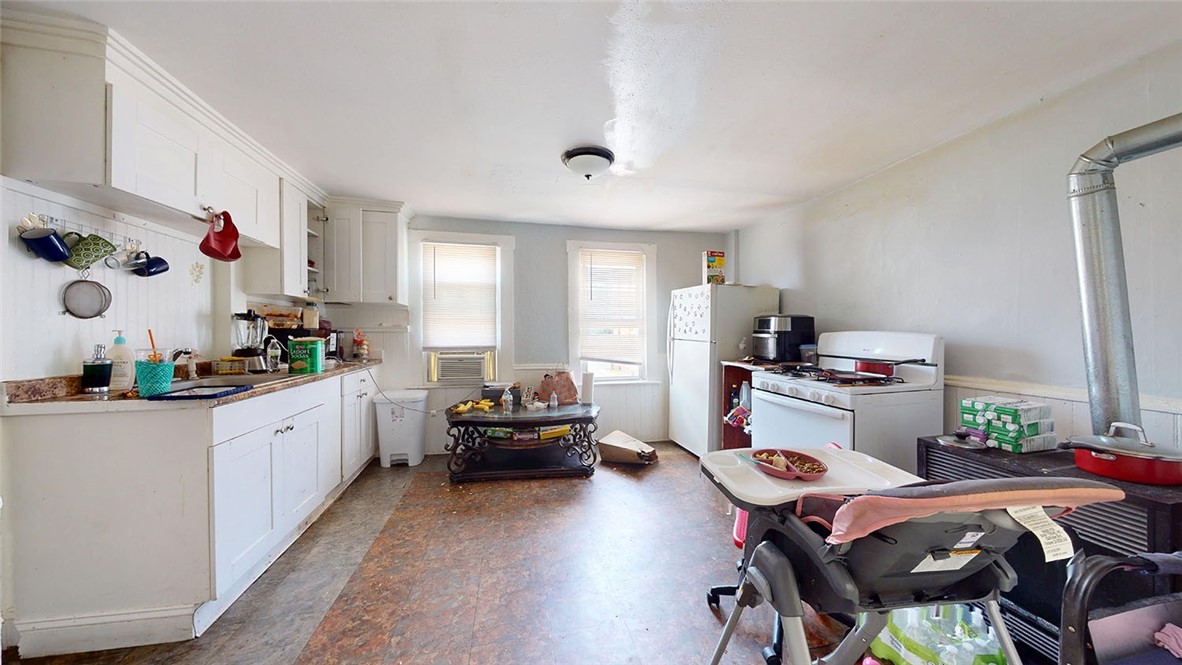
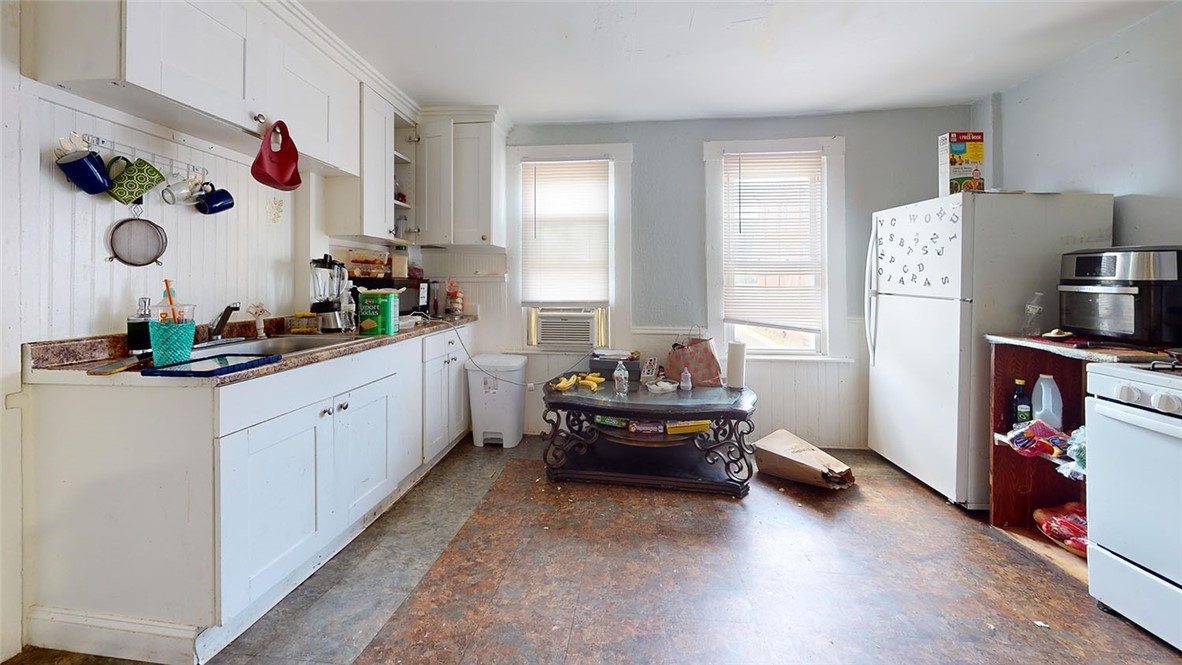
Cluttered kitchen with white cabinets, two windows, and a freestanding stove.
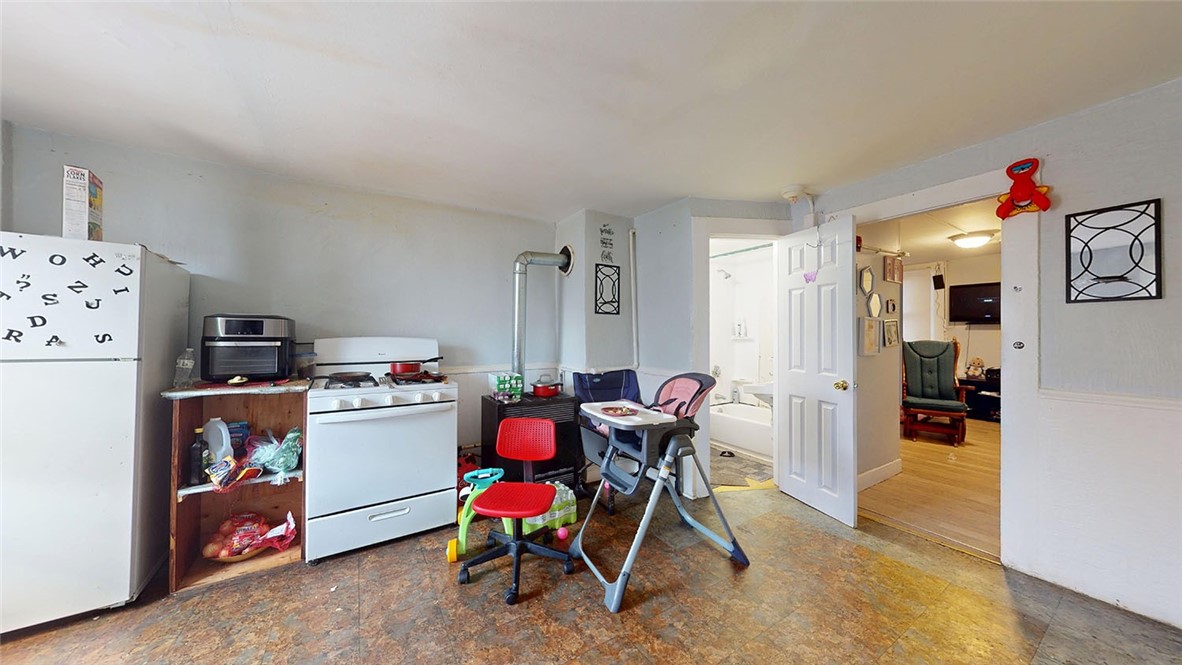
Kitchen with white appliances, open pantry shelves, and a high chair beside the doorway.
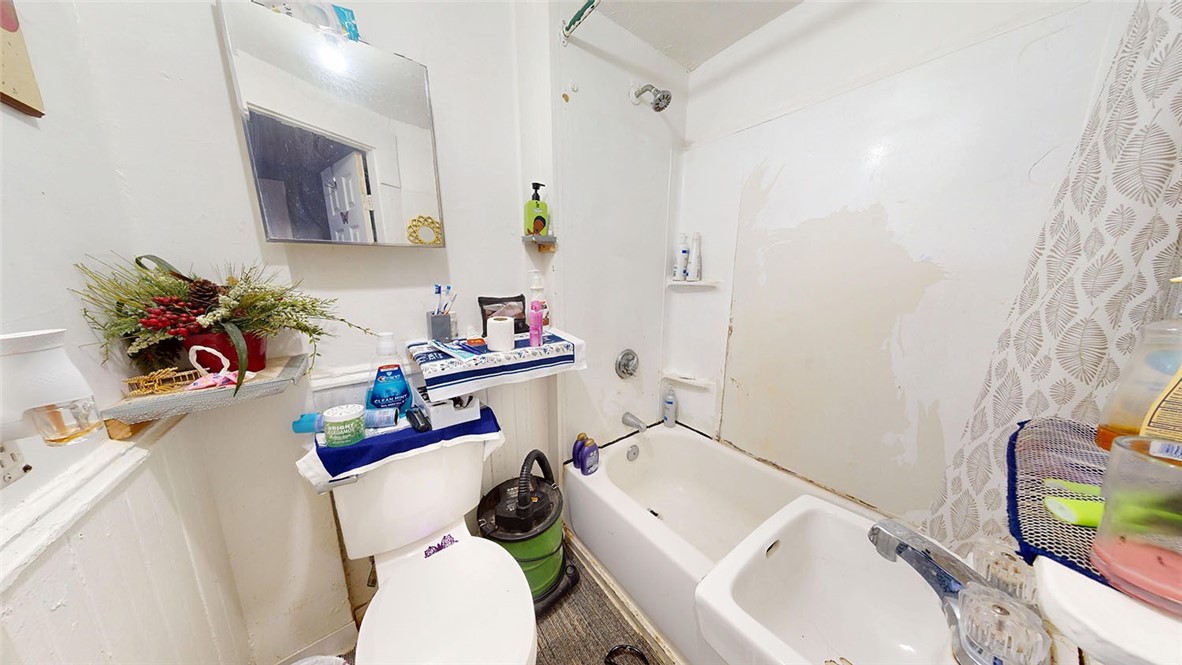
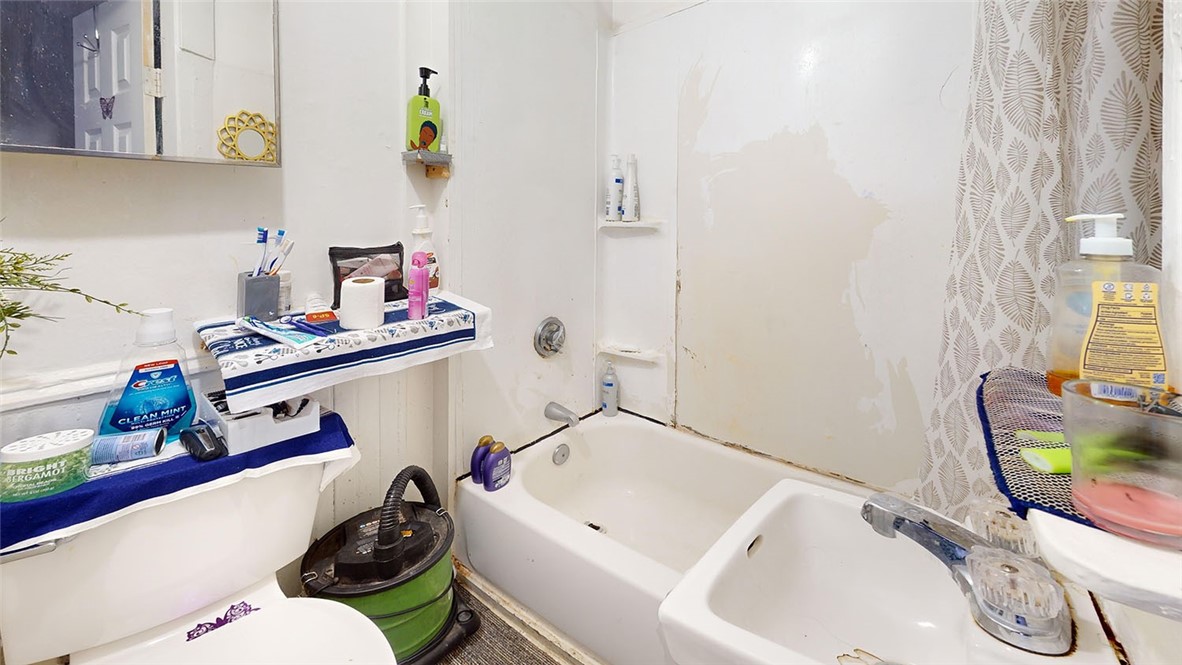
Bathroom with a white bathtub, toilet, patterned shower curtain, and peeling tub surround.
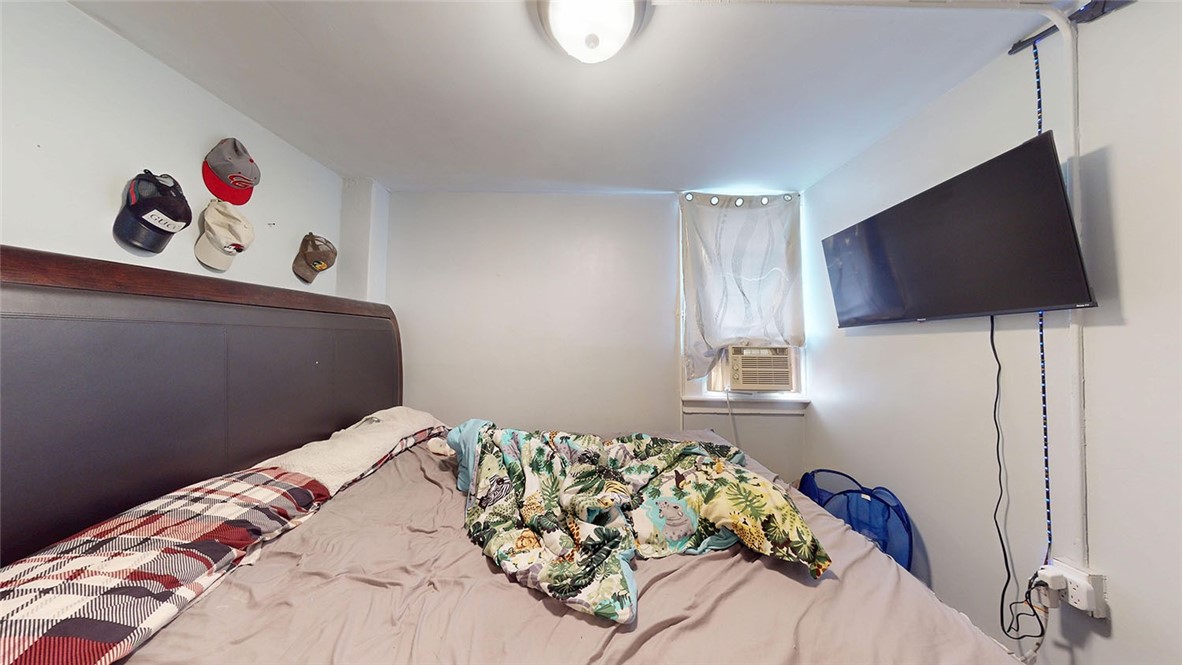
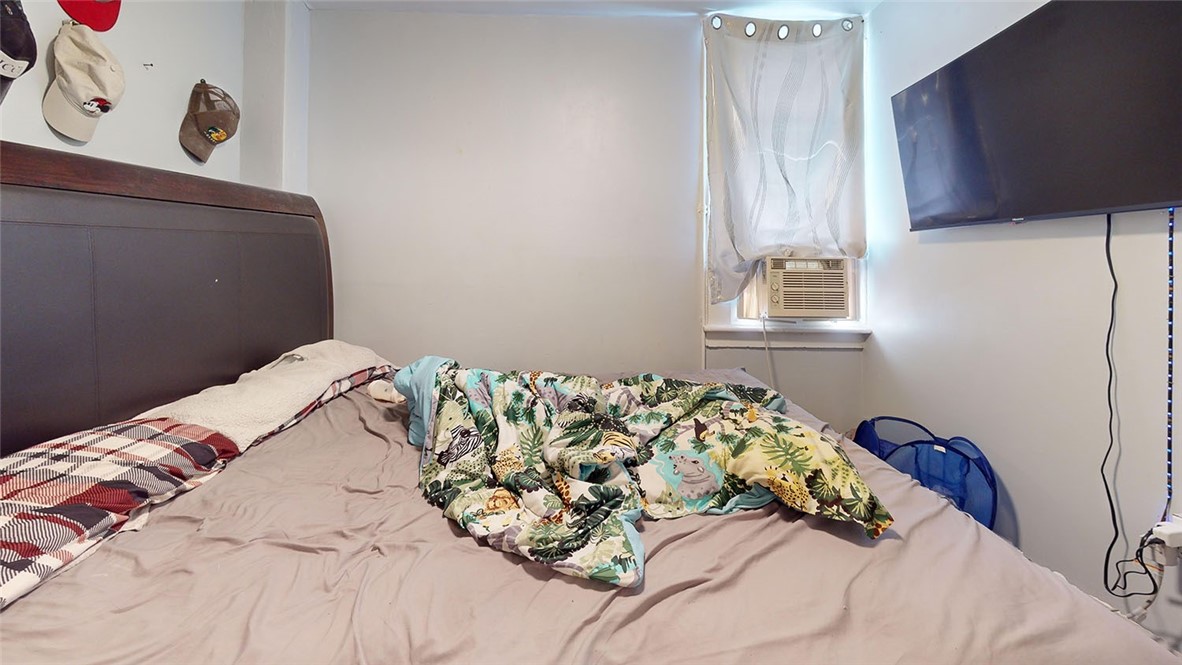
Bedroom with patterned bedding, a wall-mounted television, and a window air conditioner.
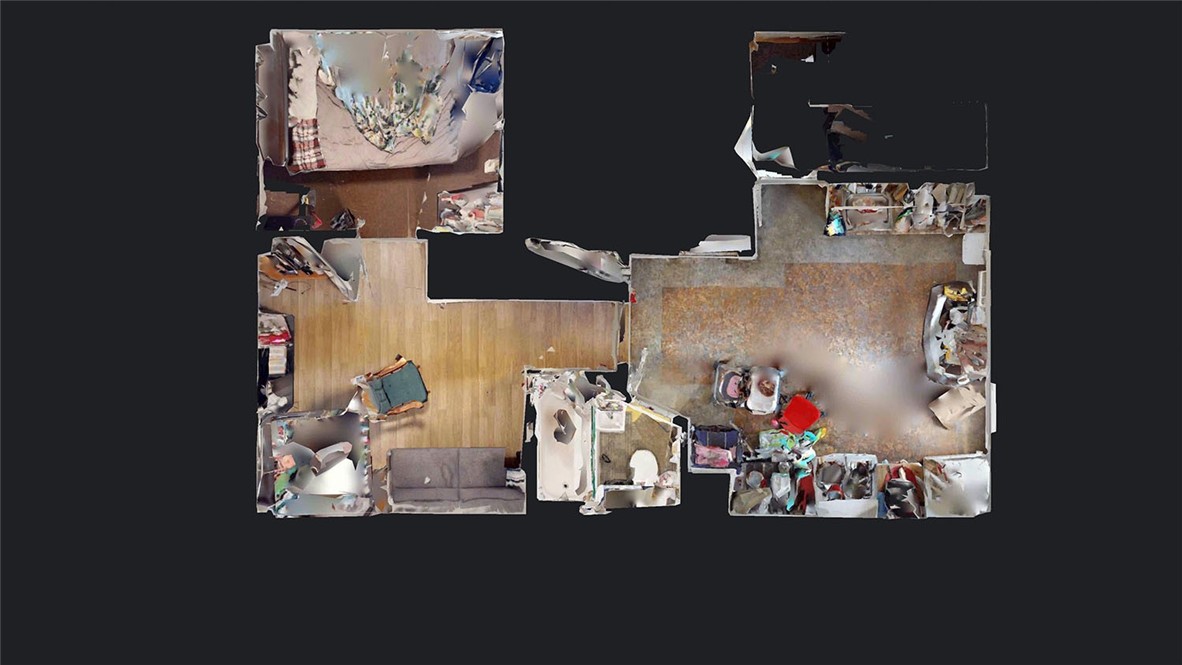
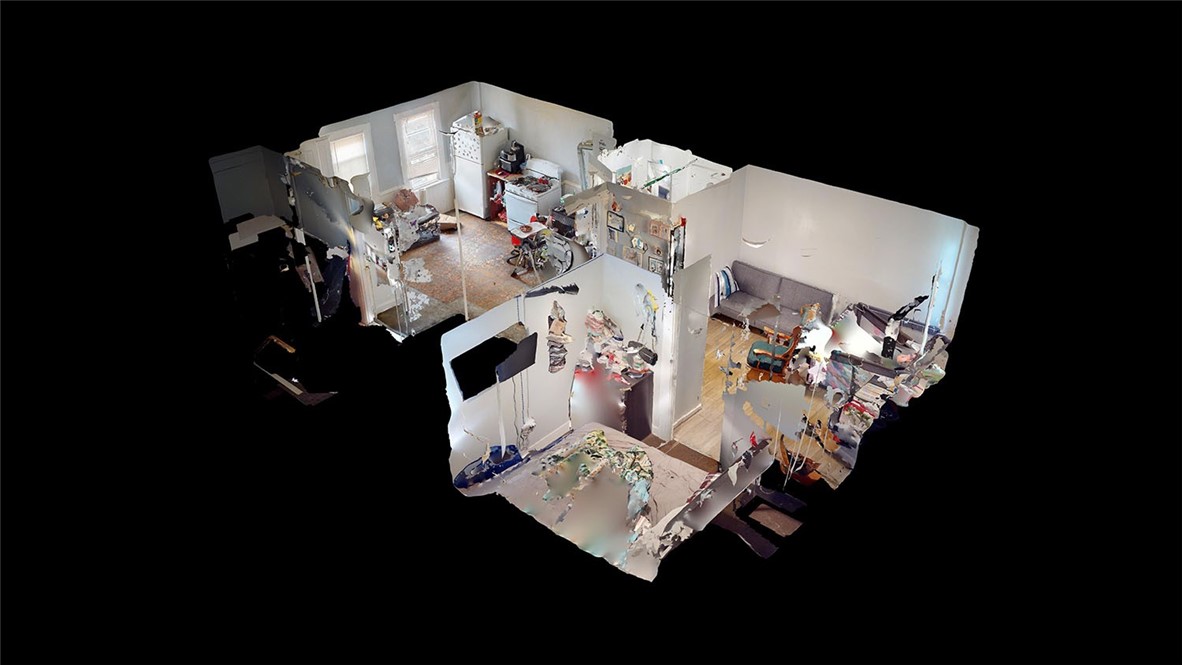
3D overhead floor plan showing furnished rooms and a large open central area.
Bathroom with a white bathtub, patterned shower curtain, and visibly damaged wall above the tub.
Bedroom with a large bed, patterned bedding, wall-mounted television, and window air conditioner.
Cutaway view of a furnished home interior with a kitchen, living area, and bedroom.
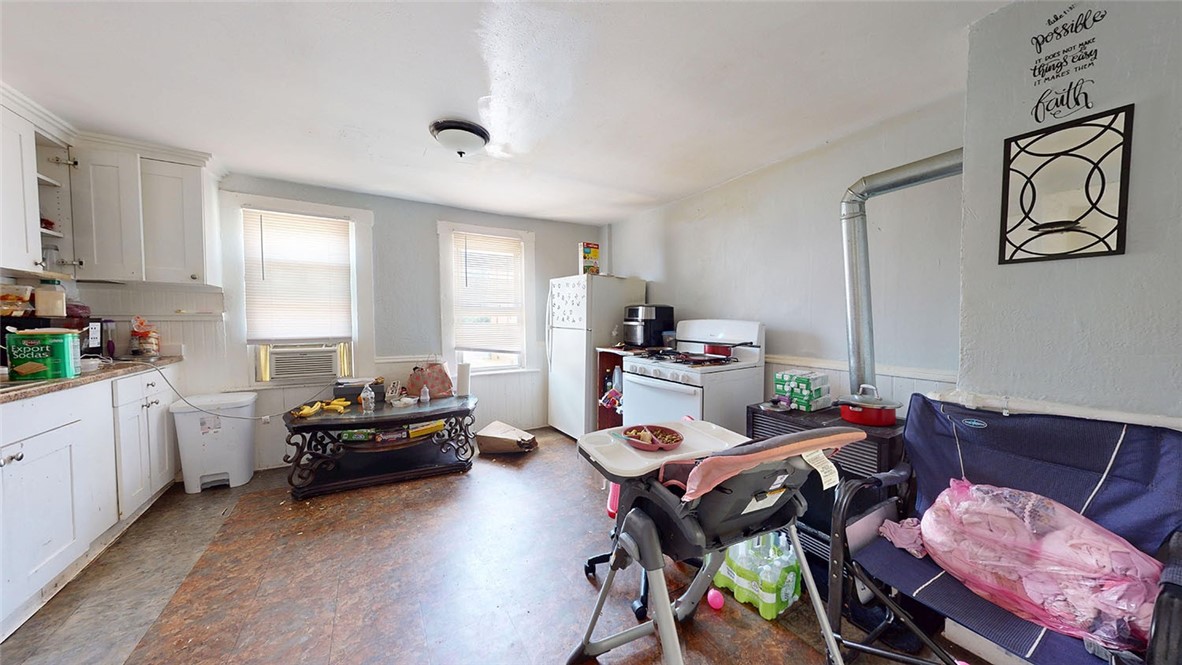
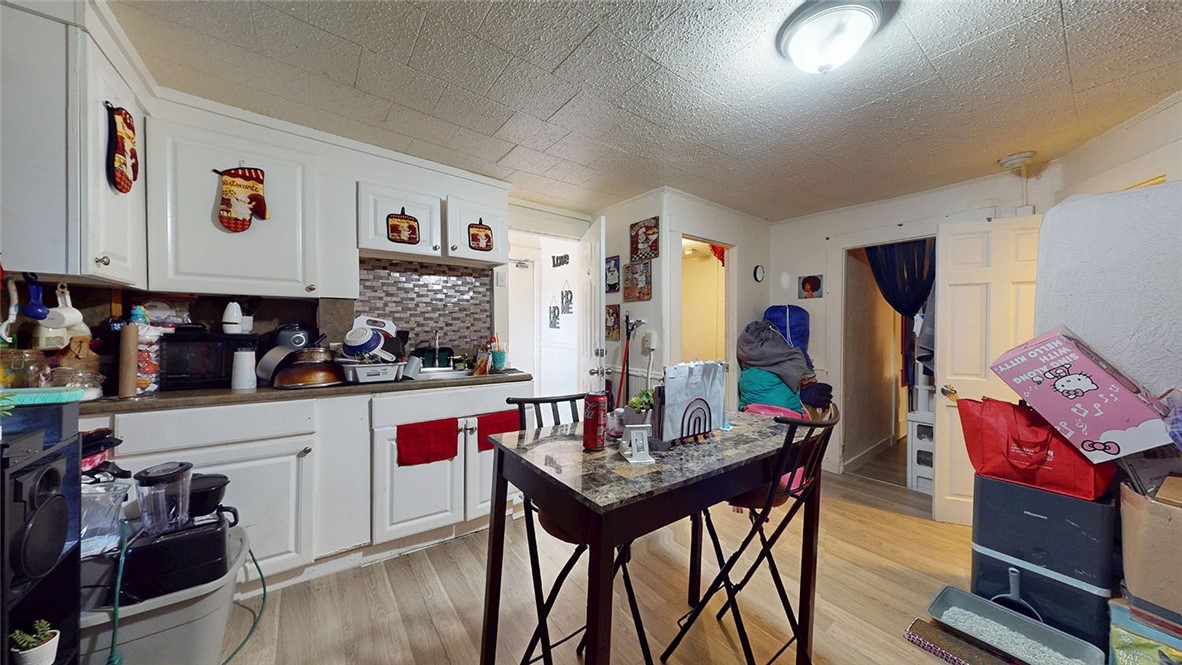
Kitchen with white cabinets, two windows, and a central table on mottled brown flooring.
Compact kitchen with white cabinets, a window air conditioner, and a cluttered table.
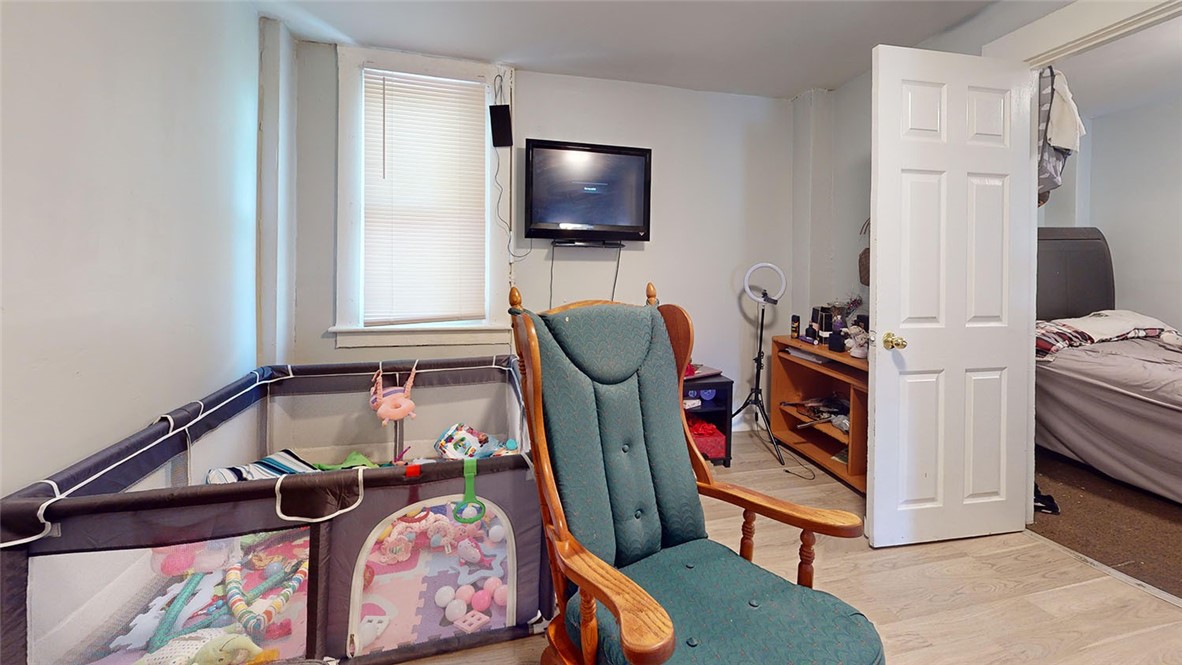
Bedroom with a toy-filled playpen, wooden armchair, and open door to an adjoining bedroom.
Living room with a gray sofa, green rocking chair, wall-mounted TV, and playpen.
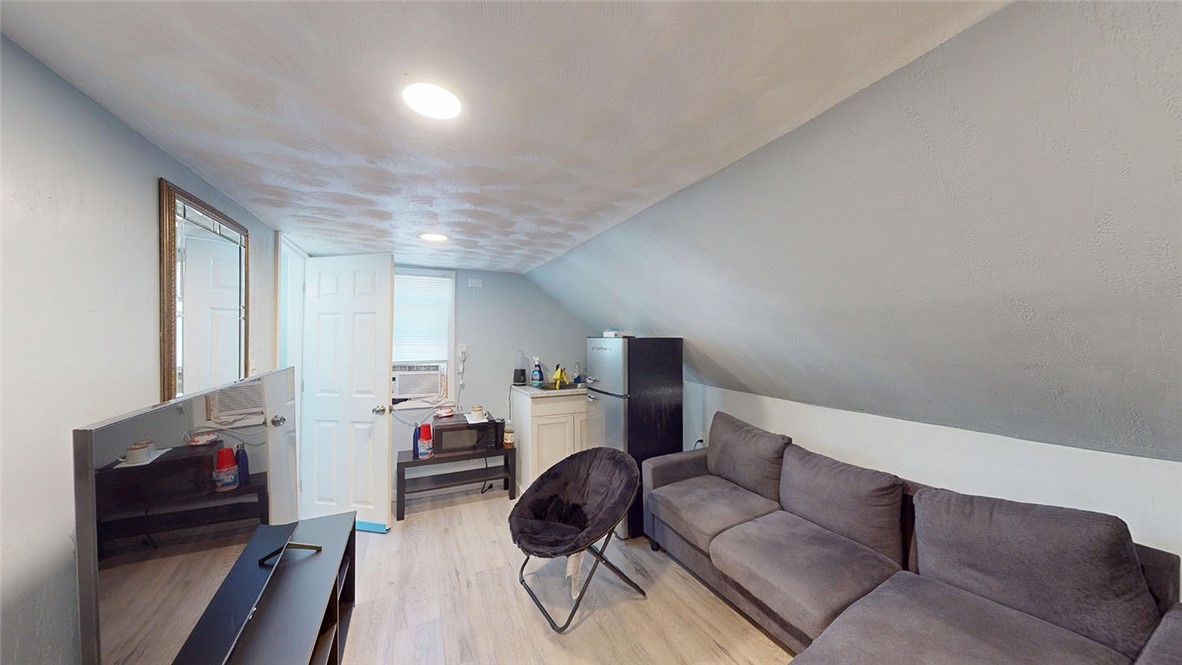
Living room with a gray sectional sofa, sloped ceiling, and compact kitchenette.
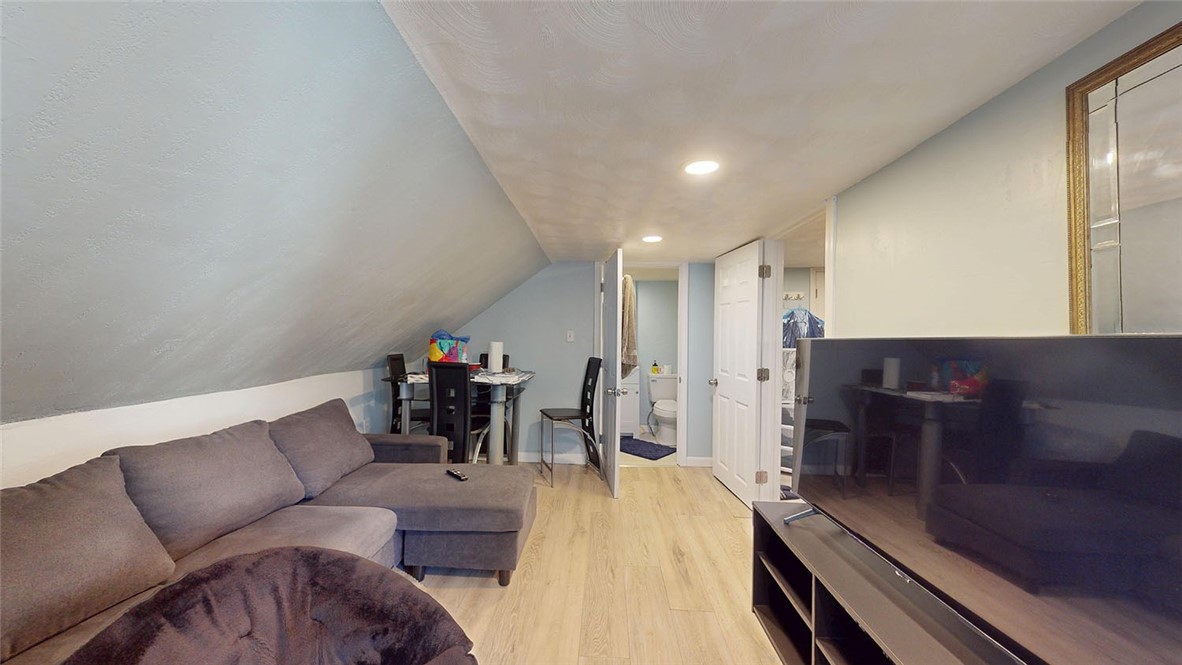
Attic living area with a gray sectional sofa, large television, and small dining table beneath a sloped ceiling.
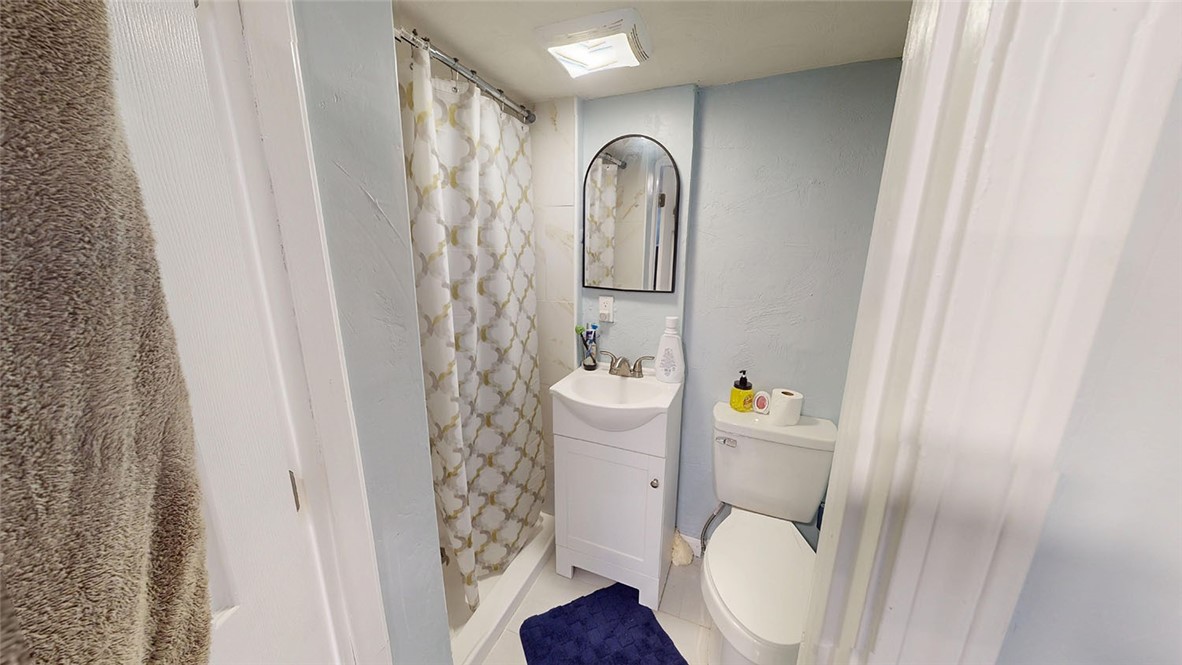
Bathroom with a white vanity, toilet, patterned shower curtain, and arched mirror.
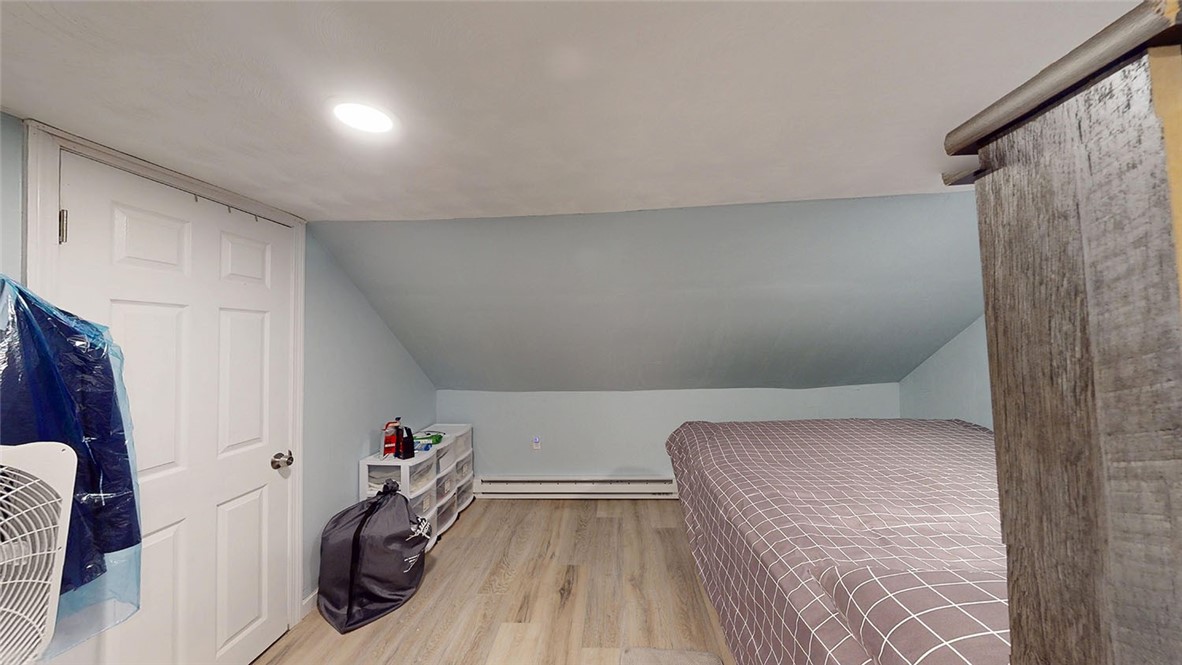
Attic bedroom with a low sloped ceiling, a bed, and storage drawers beside the door.
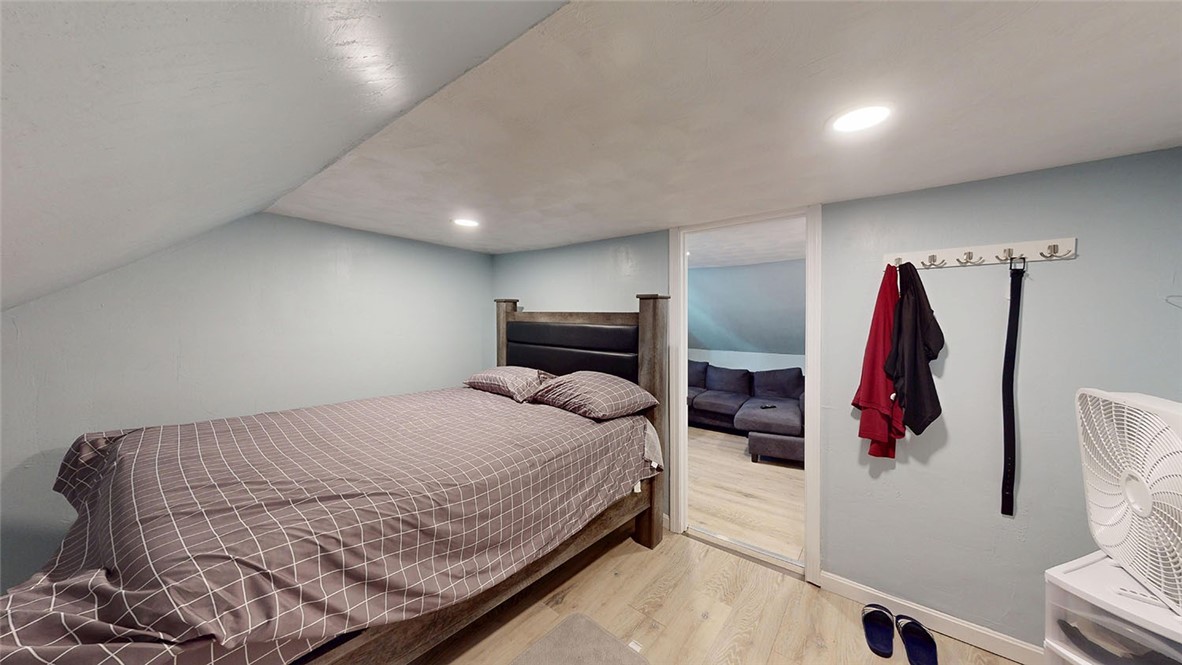
Bedroom with a large bed beneath a sloped ceiling and a doorway to a sitting area.
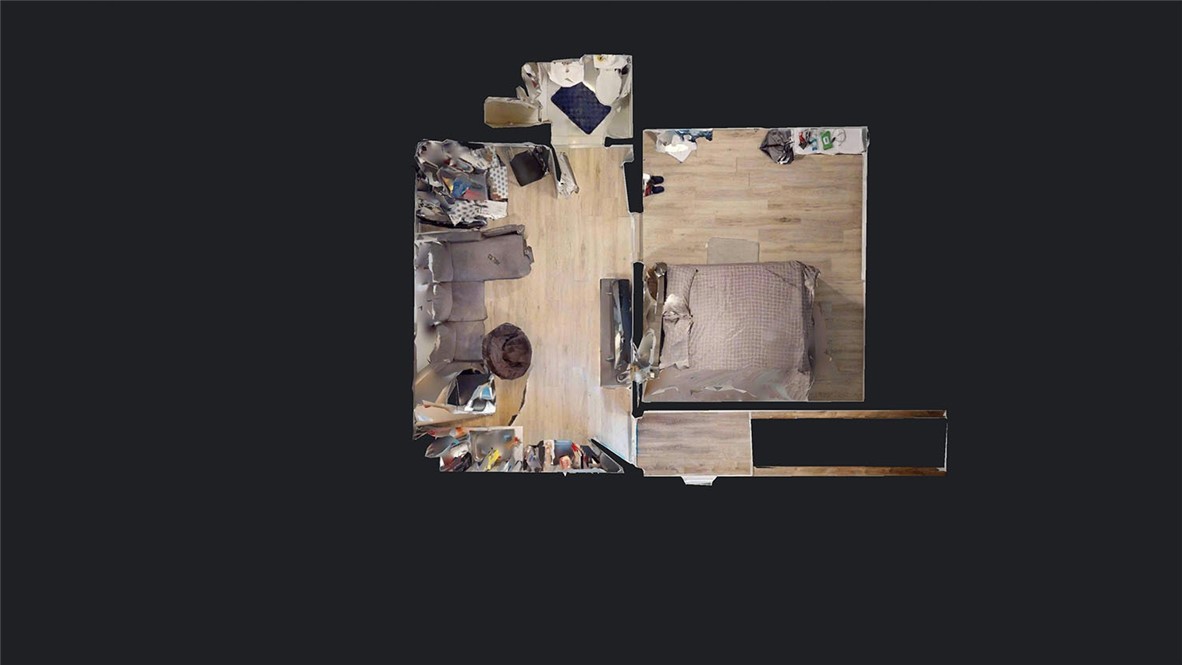
Furnished overhead floor plan showing a living room and bedroom with light wood floors.
Kitchen and dining area with white cabinets and a wooden table covered with household items.
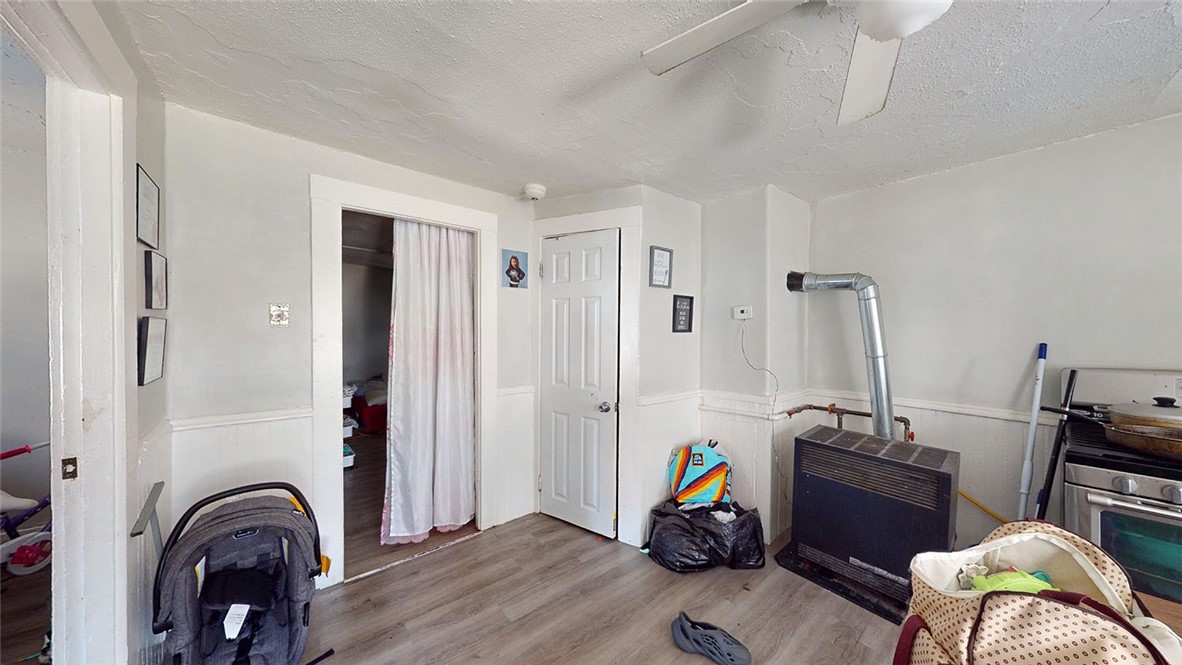
Compact kitchen with a stove, wall heater, and wood-look flooring.
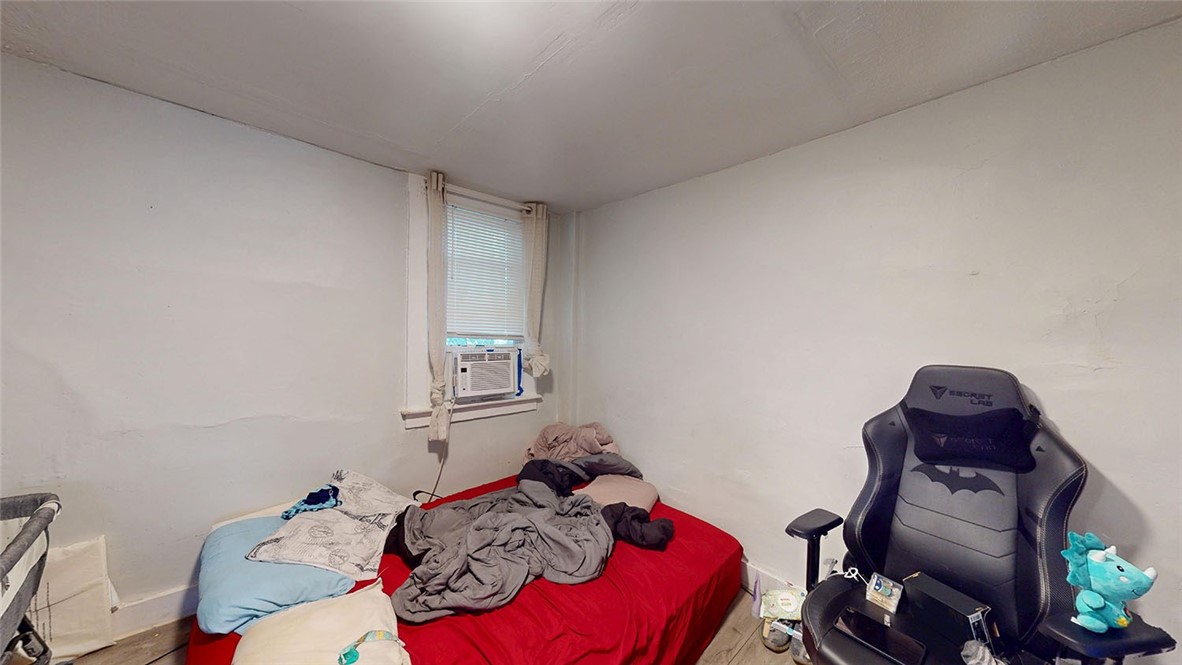
Small bedroom with a red bed, rumpled bedding, window air conditioner, and black gaming chair.
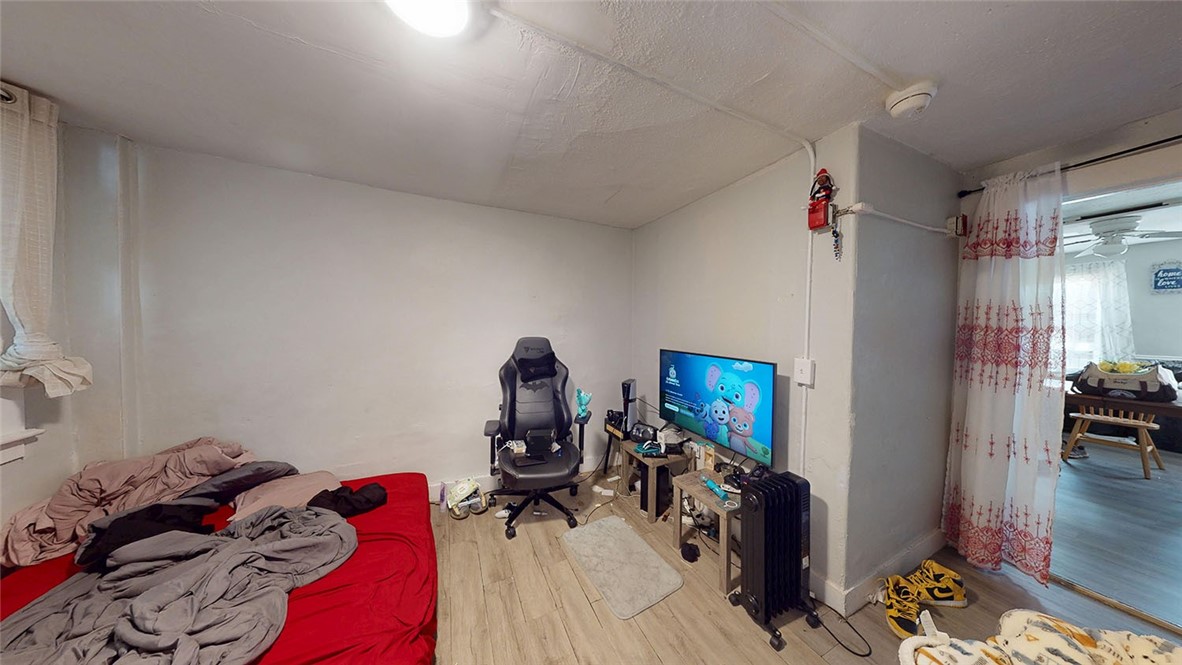
Bedroom with a red bed and gaming setup beside a curtained opening to the dining area.
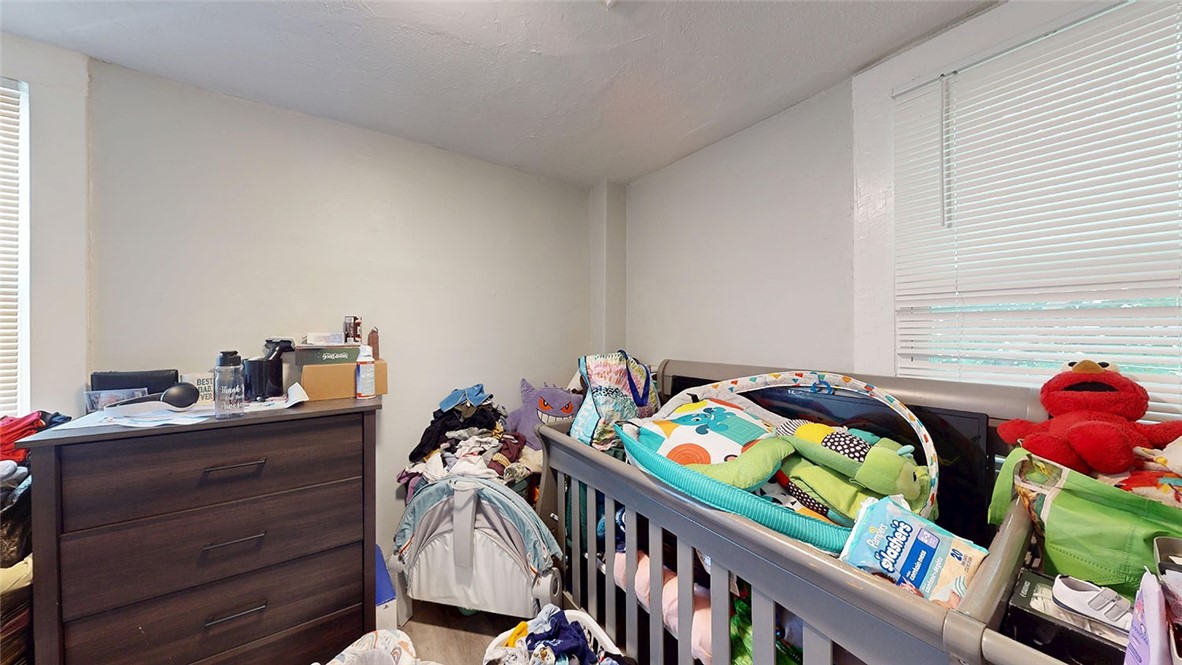
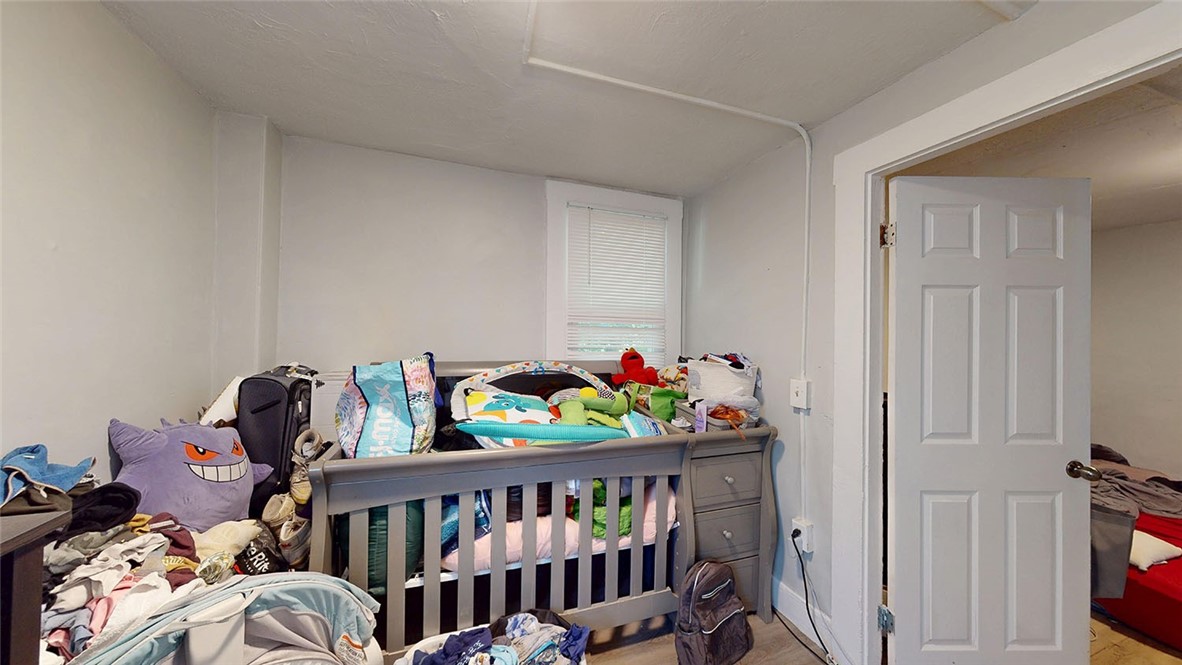
Nursery bedroom with a cluttered crib, colorful bedding, toys, and a dark wood dresser.
Bedroom with a gray crib beneath a window, surrounded by toys and belongings.
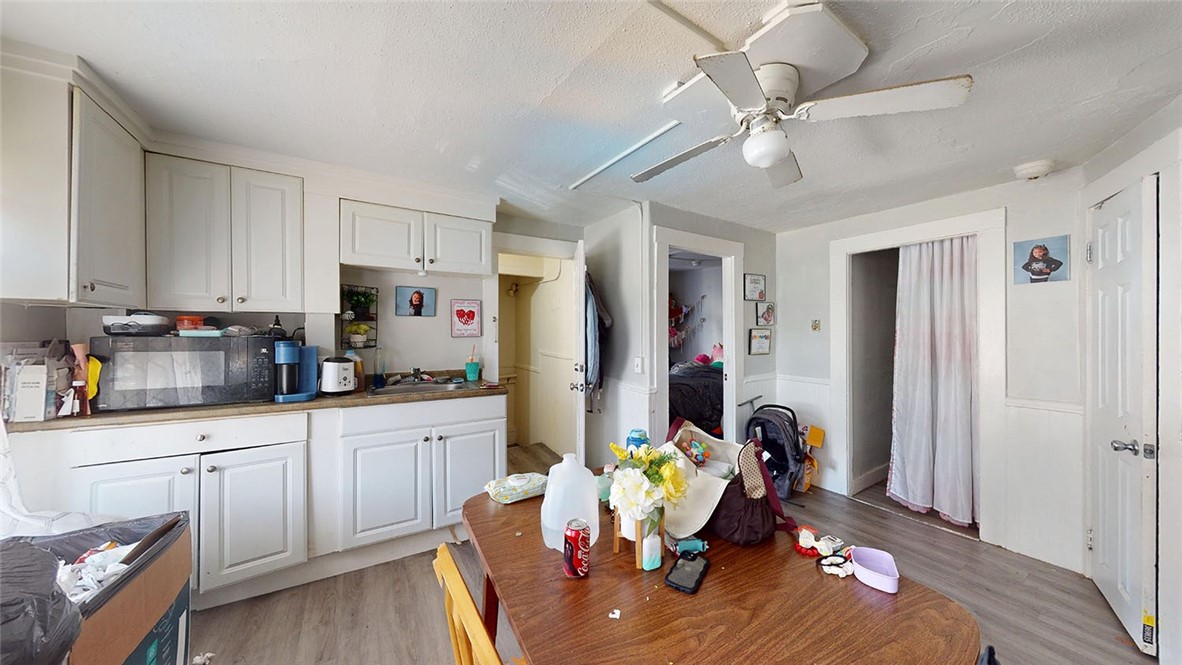
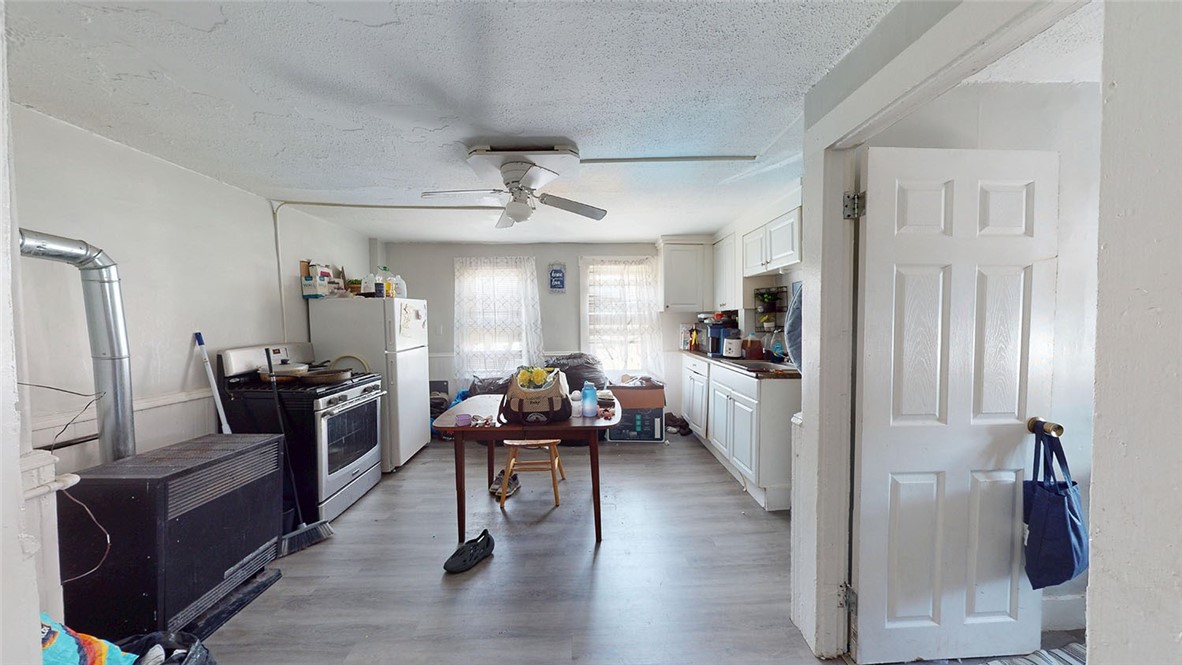
Kitchen and dining area with white cabinets, a small table, and a ceiling fan.
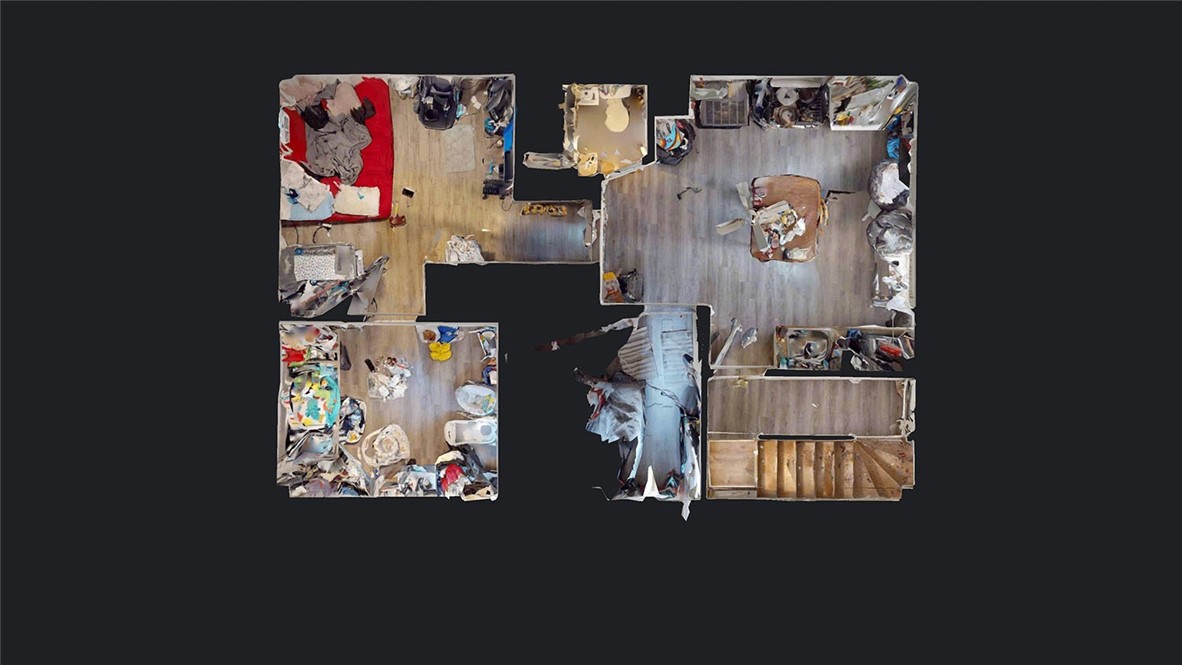
3D floor plan showing several cluttered rooms connected by a hallway and staircase.
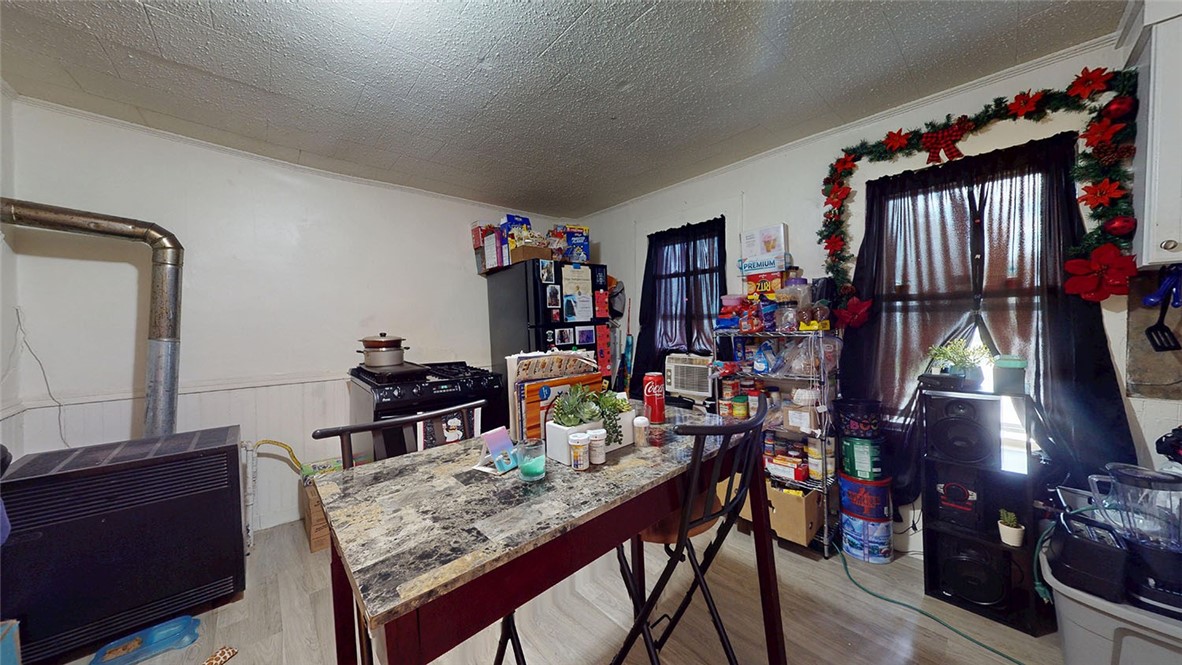
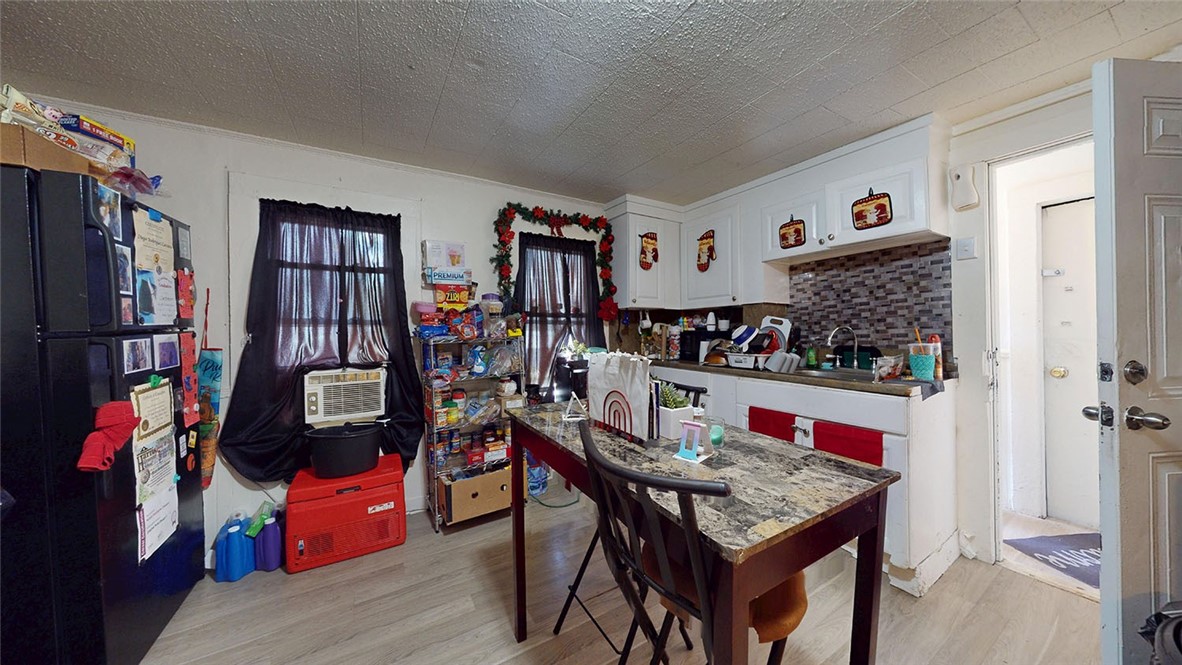
Kitchen with a freestanding stove, cluttered island, and Christmas garland around the window.
Kitchen with white cabinets, mosaic tile backsplash, and a small dining table surrounded by household items.
Crowded kitchen with white cabinets, mosaic backsplash, granite island, and a refrigerator covered in papers.
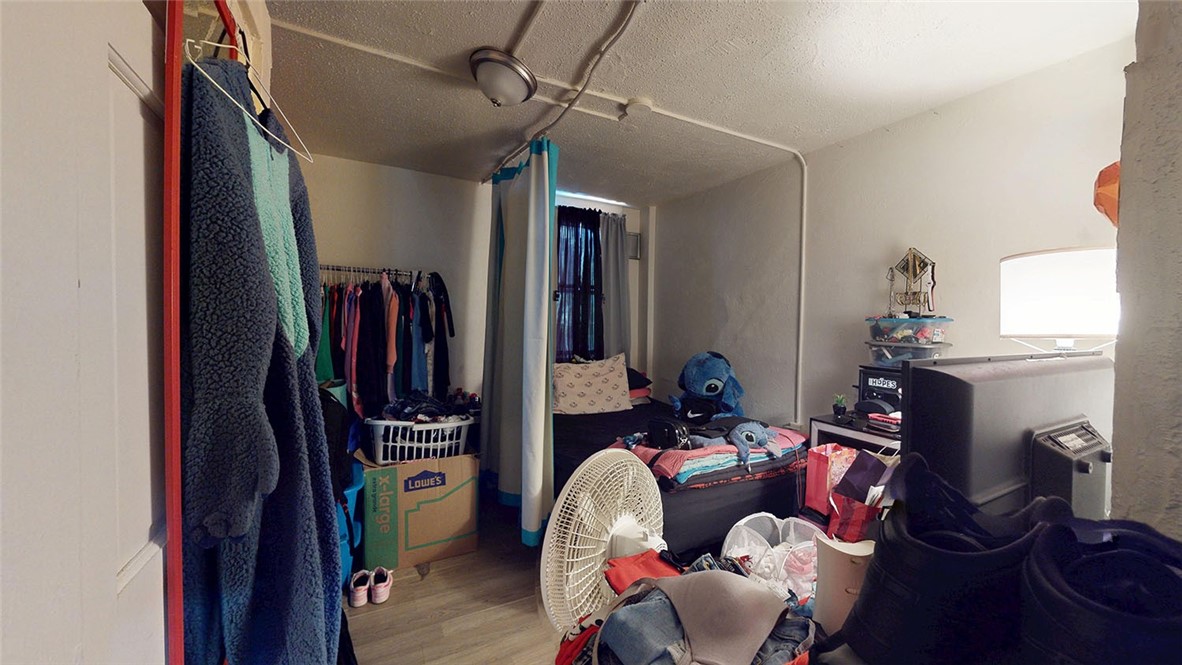
Cluttered bedroom with a bed, hanging clothes, and a standing fan.
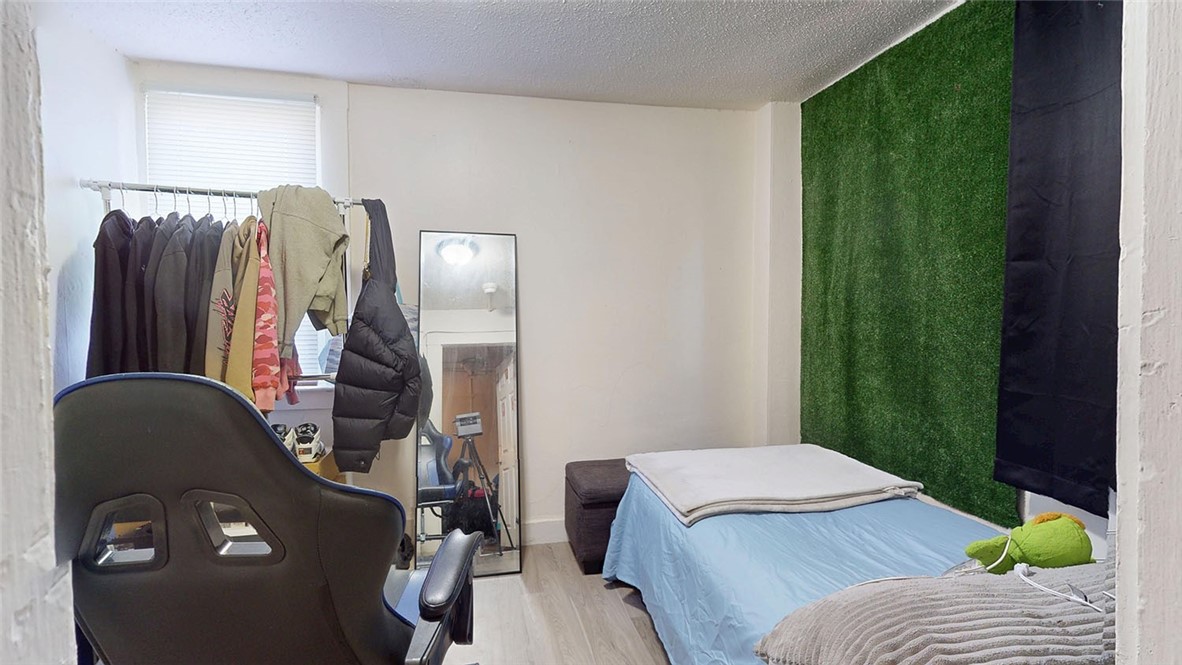
Bedroom with a green turf accent wall, bed, clothing rack, and gaming chair.
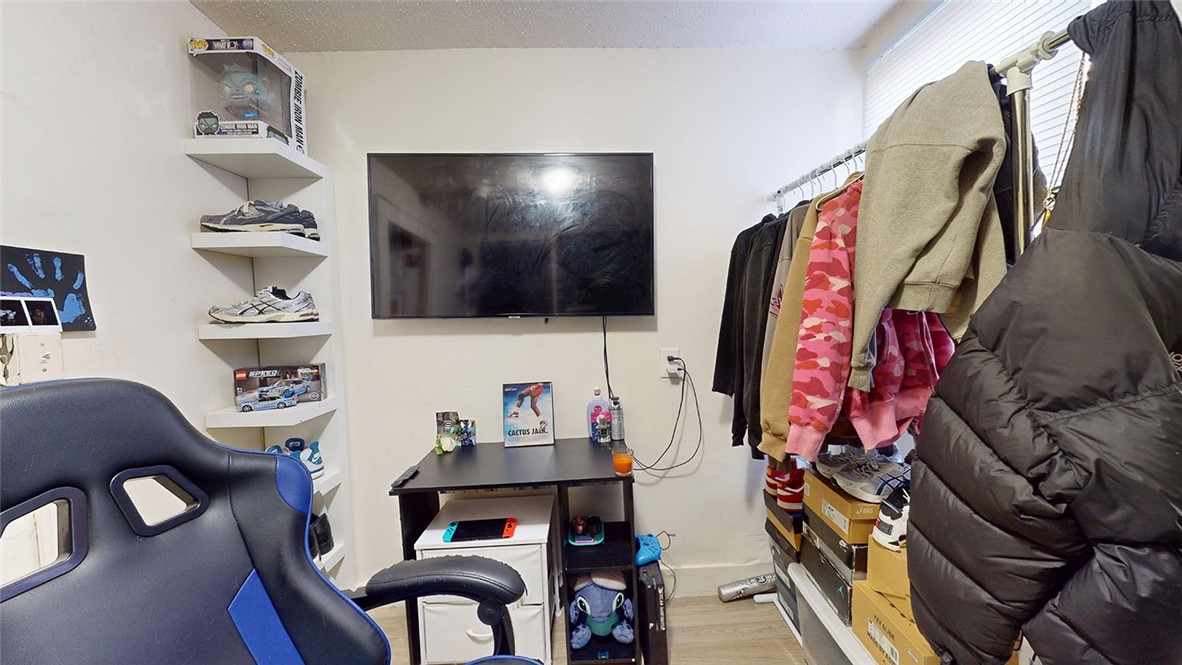
Room with a wall-mounted television, gaming chair, shoe shelves, and clothes hanging above stacked boxes.
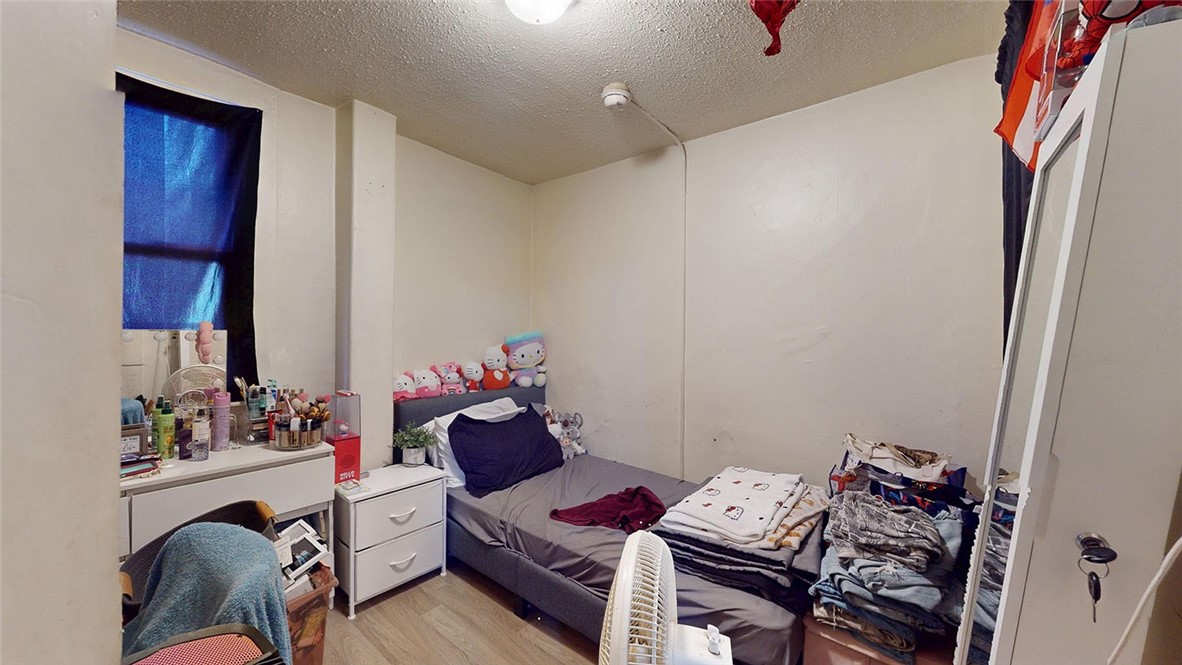
Bedroom with a single bed, plush toys along the headboard, and mirrored closet doors.
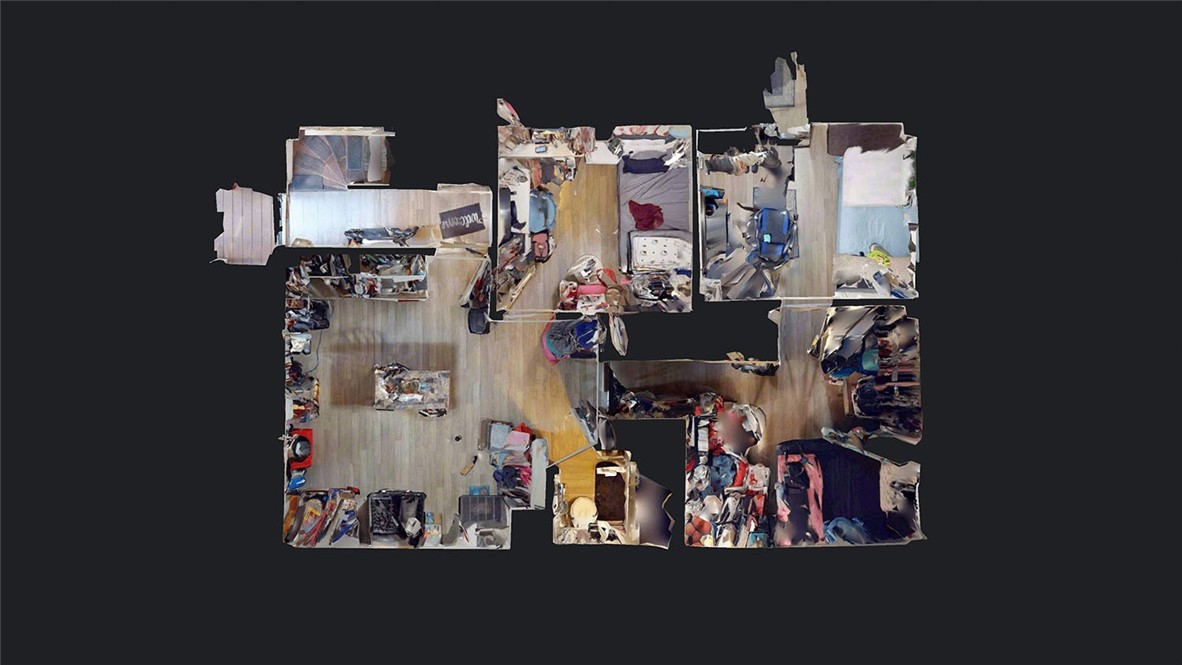
Overhead 3D floor-plan scan showing several cluttered rooms with wood-look flooring.
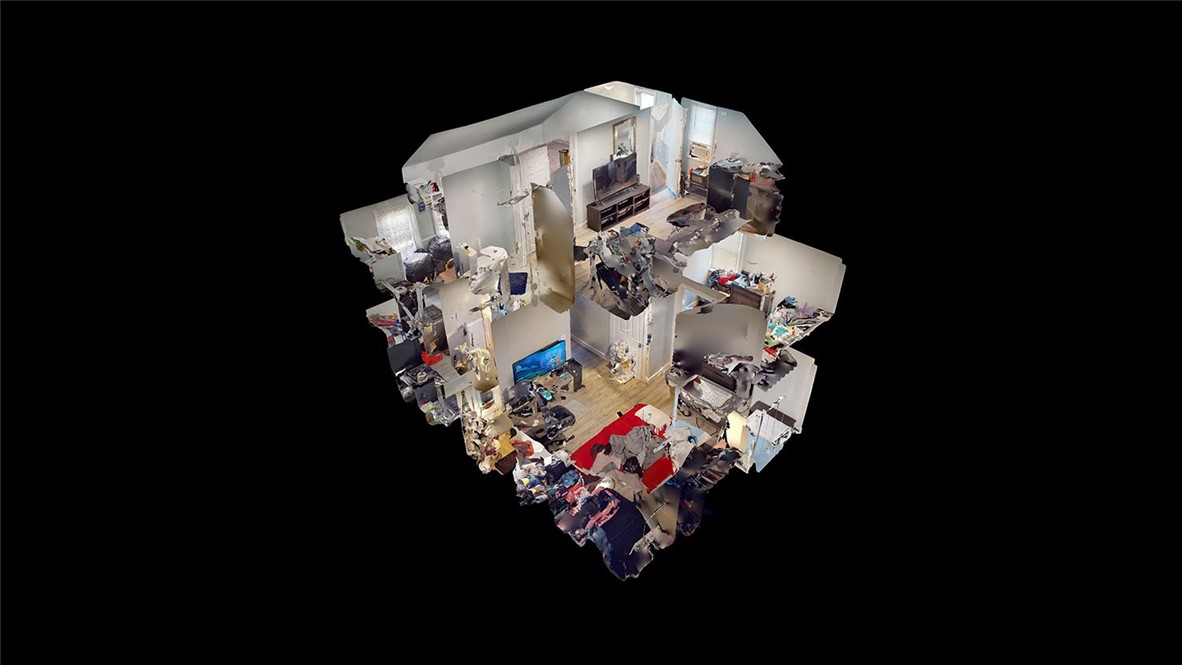
Overhead 3D view of a furnished home interior with connected rooms and visible furniture.
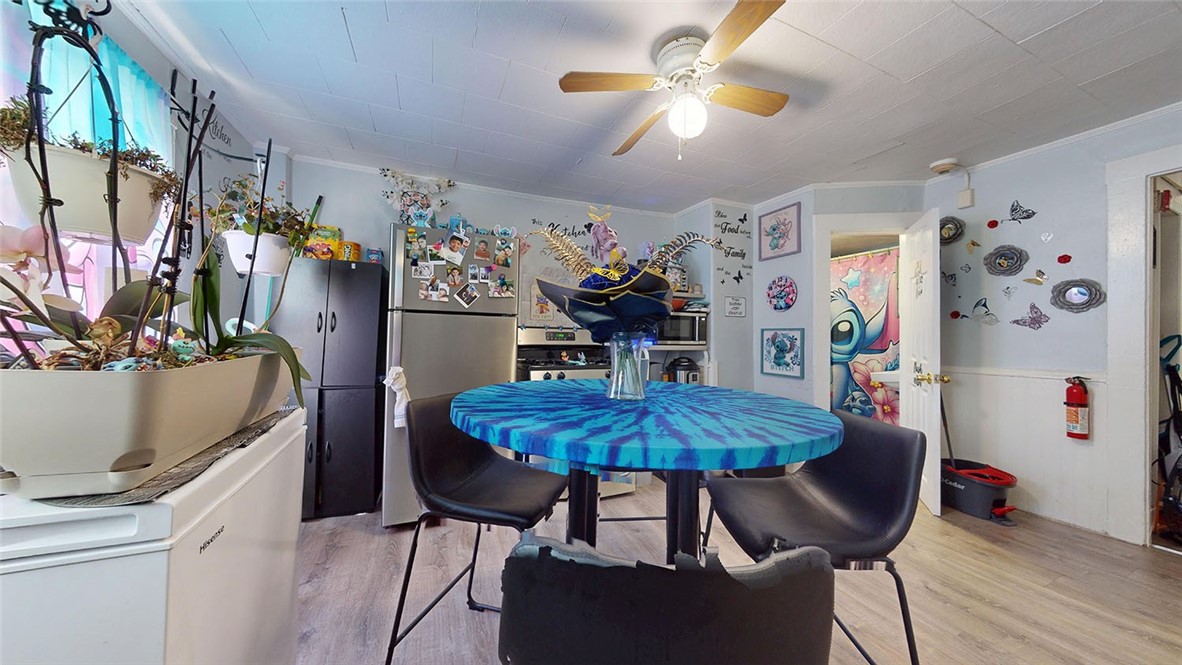
Kitchen dining area with a blue patterned table, black chairs, and colorful wall art.
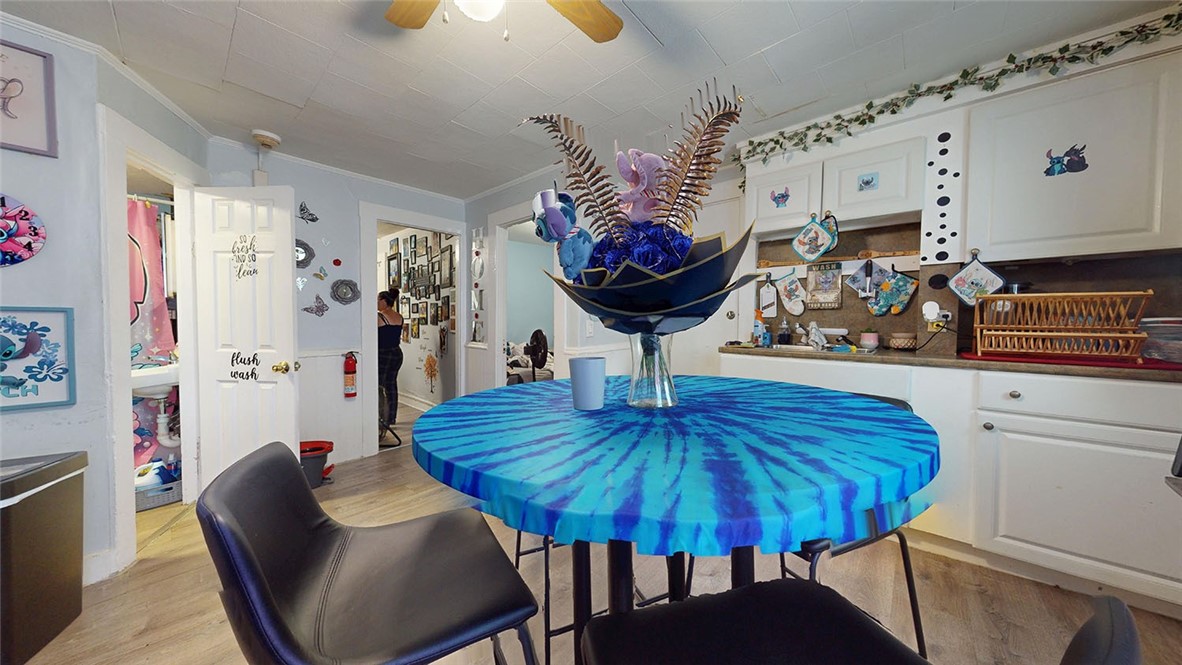
Kitchen dining area with white cabinets and a round table covered in vivid blue cloth.
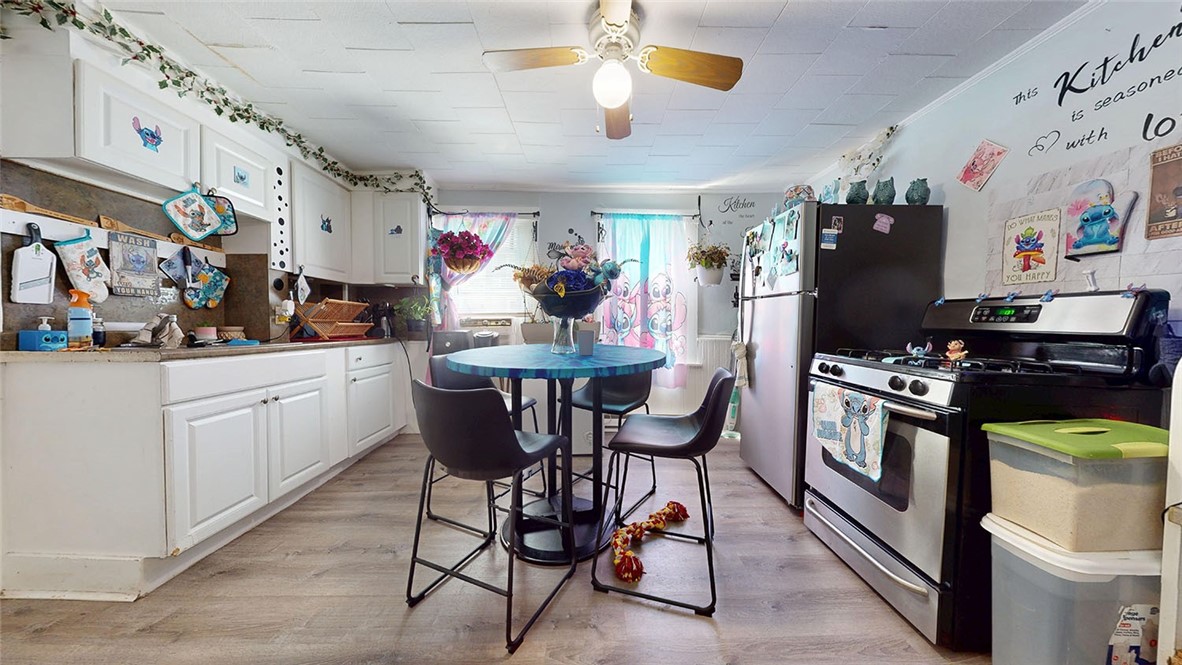
Kitchen with white cabinets, a round dining table, and colorful character-themed curtains and decorations.
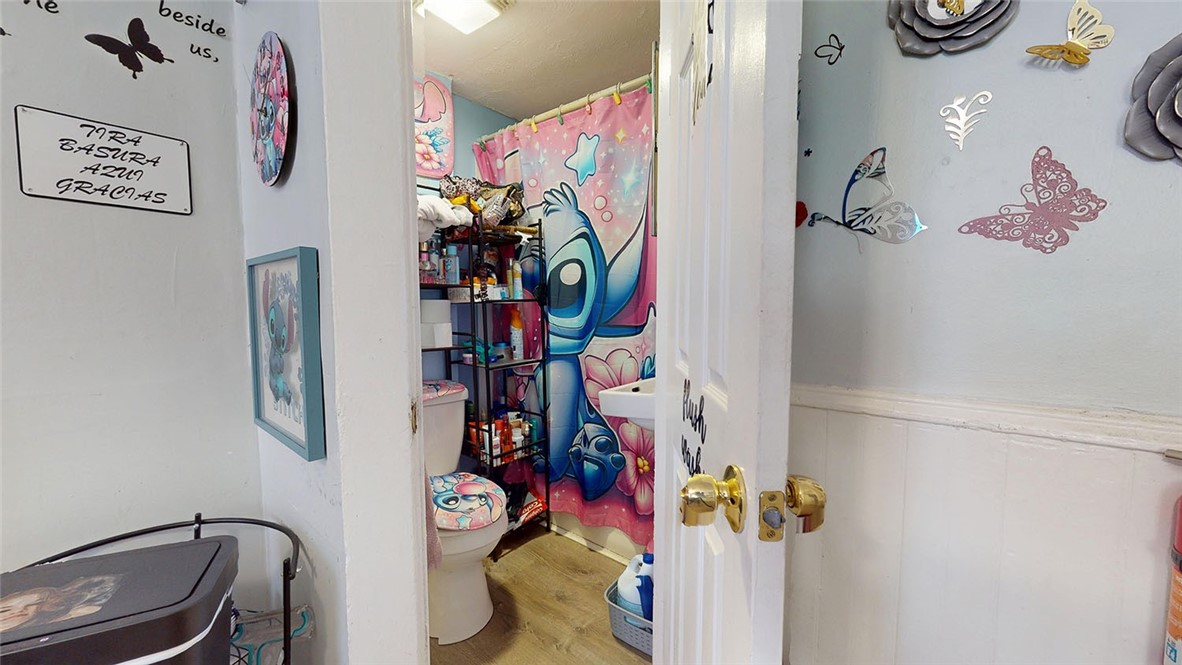
Bathroom with a colorful cartoon shower curtain, decorated toilet, and butterfly wall decals.
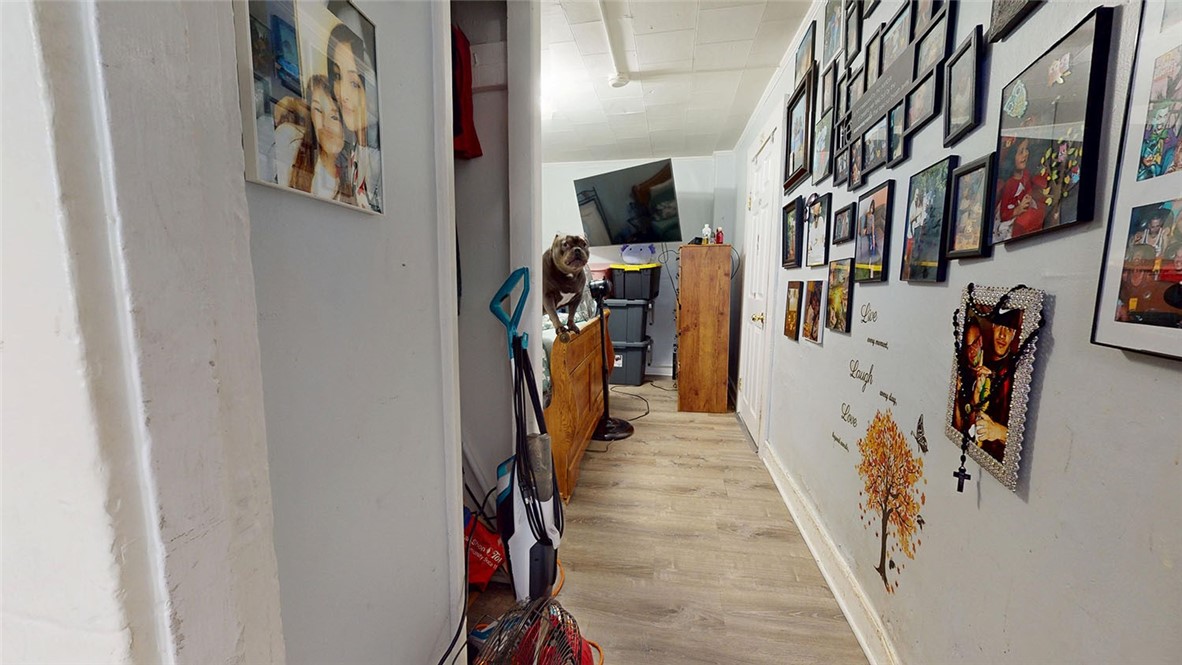
Hallway with light wood-look flooring, a gallery wall of framed pictures and a dog at the far end.
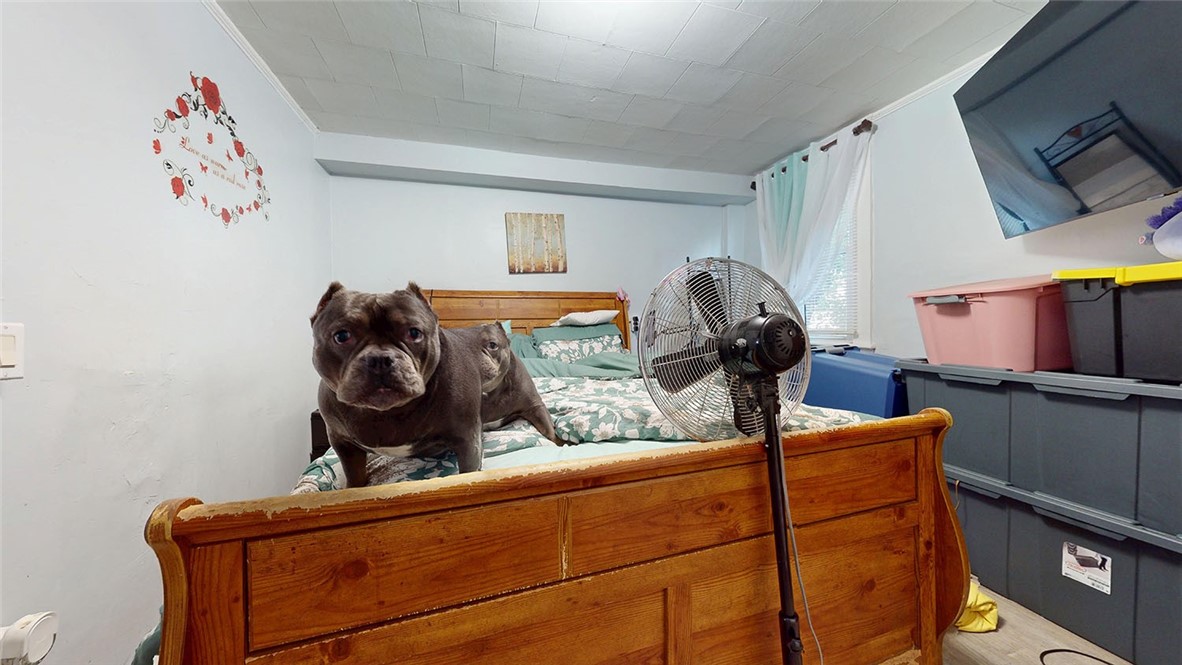
Bedroom with a wooden bed and floral bedding, with a dog standing on the bed.
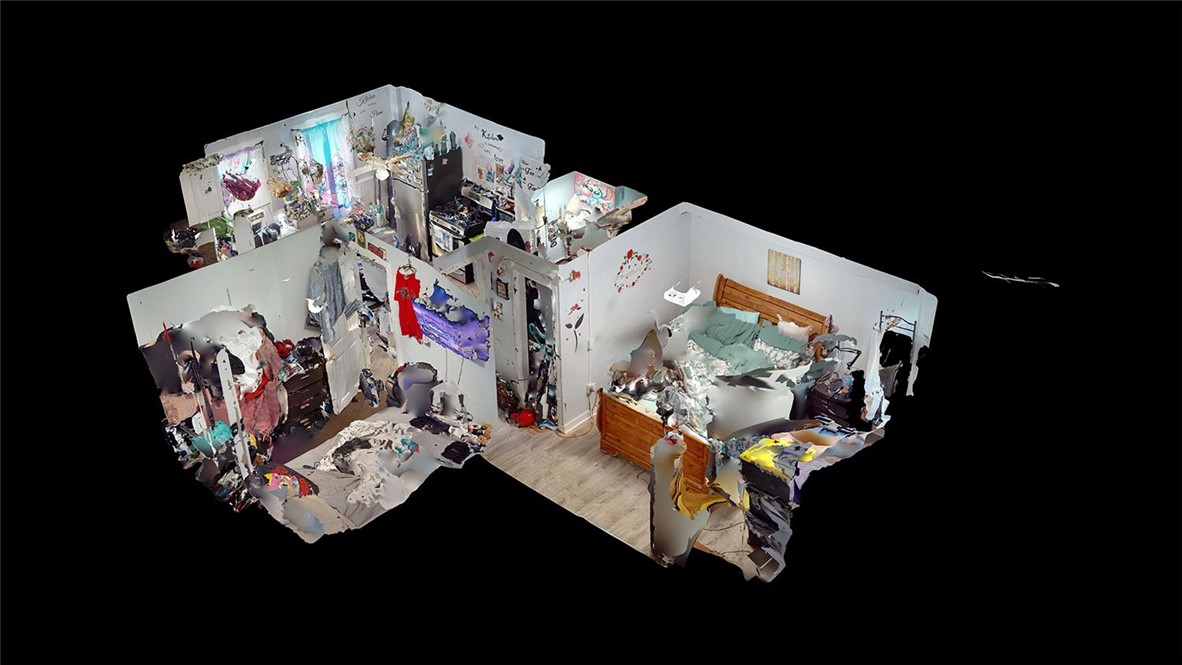
Dollhouse view of several furnished rooms, including a bedroom with a wooden bed and light wood floors.
SEE ALL PHOTOS
Two-story gray-sided house with separate front entrances numbered 90 and 84.
Living room with a gray sofa, green rocking chair, and wall-mounted television.
Living area with a gray sofa beside a hallway leading to a bright room with windows.
Kitchen with white cabinets, a stove, and a blue sofa beside an exposed heating pipe.
Kitchen with white cabinets, a large window with blinds, and a window air conditioner.
Cluttered kitchen with white cabinets, two windows, and a freestanding stove.
Kitchen with white appliances, open pantry shelves, and a high chair beside the doorway.
Bathroom with a white bathtub, toilet, patterned shower curtain, and peeling tub surround.
Bedroom with patterned bedding, a wall-mounted television, and a window air conditioner.
3D overhead floor plan showing furnished rooms and a large open central area.
Bathroom with a white bathtub, patterned shower curtain, and visibly damaged wall above the tub.
Bedroom with a large bed, patterned bedding, wall-mounted television, and window air conditioner.
Cutaway view of a furnished home interior with a kitchen, living area, and bedroom.
Kitchen with white cabinets, two windows, and a central table on mottled brown flooring.
Compact kitchen with white cabinets, a window air conditioner, and a cluttered table.
Bedroom with a toy-filled playpen, wooden armchair, and open door to an adjoining bedroom.
Living room with a gray sofa, green rocking chair, wall-mounted TV, and playpen.
Living room with a gray sectional sofa, sloped ceiling, and compact kitchenette.
Attic living area with a gray sectional sofa, large television, and small dining table beneath a sloped ceiling.
Bathroom with a white vanity, toilet, patterned shower curtain, and arched mirror.
Attic bedroom with a low sloped ceiling, a bed, and storage drawers beside the door.
Bedroom with a large bed beneath a sloped ceiling and a doorway to a sitting area.
Furnished overhead floor plan showing a living room and bedroom with light wood floors.
Kitchen and dining area with white cabinets and a wooden table covered with household items.
Compact kitchen with a stove, wall heater, and wood-look flooring.
Small bedroom with a red bed, rumpled bedding, window air conditioner, and black gaming chair.
Bedroom with a red bed and gaming setup beside a curtained opening to the dining area.
Nursery bedroom with a cluttered crib, colorful bedding, toys, and a dark wood dresser.
Bedroom with a gray crib beneath a window, surrounded by toys and belongings.
Kitchen and dining area with white cabinets, a small table, and a ceiling fan.
3D floor plan showing several cluttered rooms connected by a hallway and staircase.
Kitchen with a freestanding stove, cluttered island, and Christmas garland around the window.
Kitchen with white cabinets, mosaic tile backsplash, and a small dining table surrounded by household items.
Crowded kitchen with white cabinets, mosaic backsplash, granite island, and a refrigerator covered in papers.
Cluttered bedroom with a bed, hanging clothes, and a standing fan.
Bedroom with a green turf accent wall, bed, clothing rack, and gaming chair.
Room with a wall-mounted television, gaming chair, shoe shelves, and clothes hanging above stacked boxes.
Bedroom with a single bed, plush toys along the headboard, and mirrored closet doors.
Overhead 3D floor-plan scan showing several cluttered rooms with wood-look flooring.
Overhead 3D view of a furnished home interior with connected rooms and visible furniture.
Kitchen dining area with a blue patterned table, black chairs, and colorful wall art.
Kitchen dining area with white cabinets and a round table covered in vivid blue cloth.
Kitchen with white cabinets, a round dining table, and colorful character-themed curtains and decorations.
Bathroom with a colorful cartoon shower curtain, decorated toilet, and butterfly wall decals.
Hallway with light wood-look flooring, a gallery wall of framed pictures and a dog at the far end.
Bedroom with a wooden bed and floral bedding, with a dog standing on the bed.
Dollhouse view of several furnished rooms, including a bedroom with a wooden bed and light wood floors.
Sold

84 Chester Street

84 Chester Street, Woonsocket, RI 02895

$620,000
84 Chester Street in Woonsocket is a well-maintained multi-family property offering an excellent opportunity for both investors and owner-occupants. Built in 1910, this side-by-side four-unit building features a total of eight bedrooms and four bathrooms, with each unit offering two bedrooms and one bath. The property has seen important updates, including newer siding and a new roof, reducing future maintenance needs and enhancing curb appeal. Three units are currently leased, while one remains vacant, making it easy to show and providing immediate rental income potential. With approximately 2,706 square feet of living space on a 3,049 square foot lot, the home also includes a full, unfinished basement with both interior and exterior access, offering added storage or future improvement possibilities. Located on a quiet side street in the Social District, the property enjoys a peaceful setting while still being conveniently close to the Bellingham and Blackstone lines, making commuting simple. A high walkability score adds to its appeal, with local amenities just a short distance away. Street parking is available for tenants, contributing to the property's straightforward upkeep. This is a solid, well-situated investment in a desirable Woonsocket neighborhood.

8
beds

4
baths

2,706 Sq.Ft. LIVING AREA

3,049 Sq.Ft. lot

Herson Martinez

Herson Martinez

Features & Amenities

Interior

  • total bedrooms8
  • Total bathrooms4
  • full bathrooms4
  • Flooring Laminate, Other
  • Fireplace None
  • APPLIANCES Water Heater
  • other interior Features Attic, Bathtub, Permanent Attic Stairs, Storage, Tub Shower

Area & Lot

  • Status Sold
  • Date Sold February 9, 2026
  • Living Area2,706 Sq.Ft.
  • Total Area2,706 Sq.Ft.
  • Lot Area3,049 Sq.Ft.
  • MLS® ID1401193
  • TypeMulti-Family
  • YEAR BUILT1910
  • NeighborhoodWoonsocket
  • Architecture StylesStacked, Side By Side

Exterior

  • STORIES2
  • water SourcePublic
  • parkingNo Garage
  • HEAT TYPEGas
  • AIR CONDITIONINGNone
  • sewerPublic Sewer
  • SubstructureSee Remarks

Financial

  • Sales Price$620,000
  • Real Estate Tax $5,005/yr
  • Zoning R4

Your Trusted Real Estate Partner

Herson takes the time to understand your goals, creates a clear strategy tailored to your needs, and works tirelessly to help you achieve them. Whether buying, selling, or investing, you’ll experience hands-on support and strong communication every step of the way.

Follow Me on Instagram