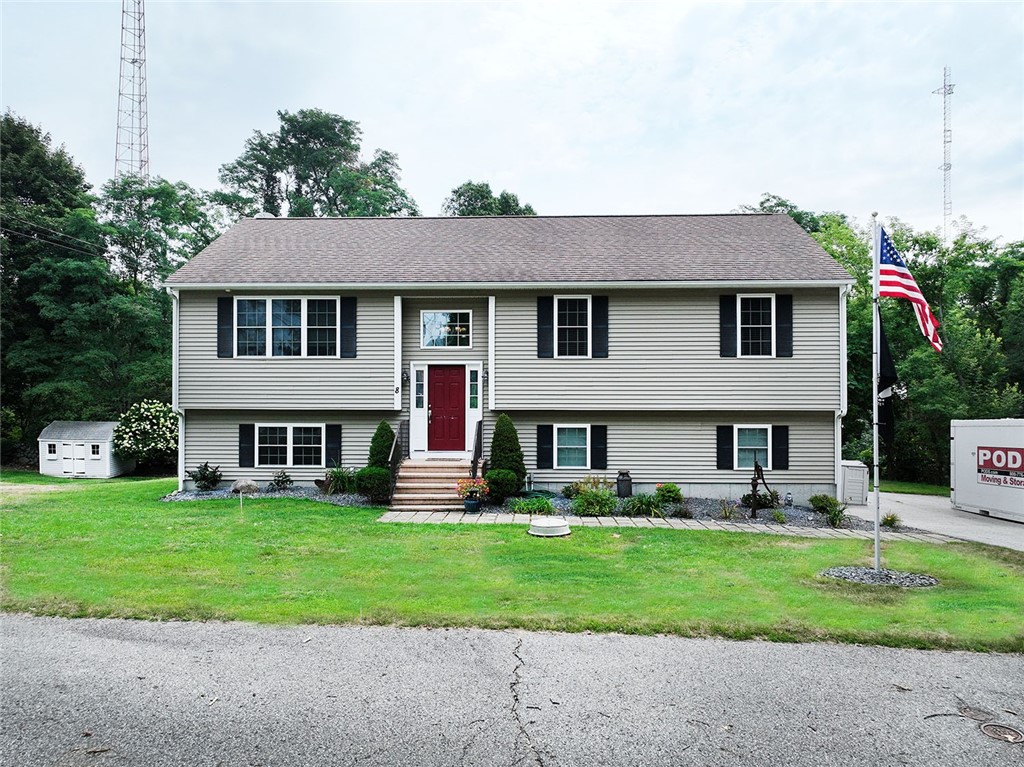
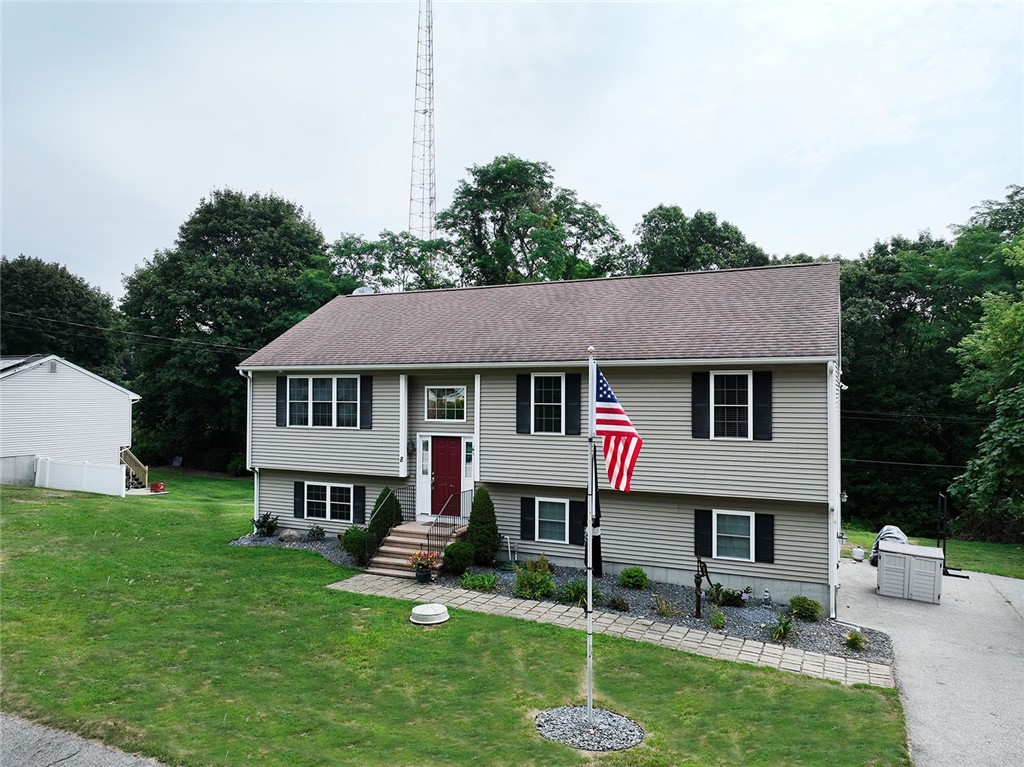
Two-story split-level house with a red front door, black shutters, and an American flag.
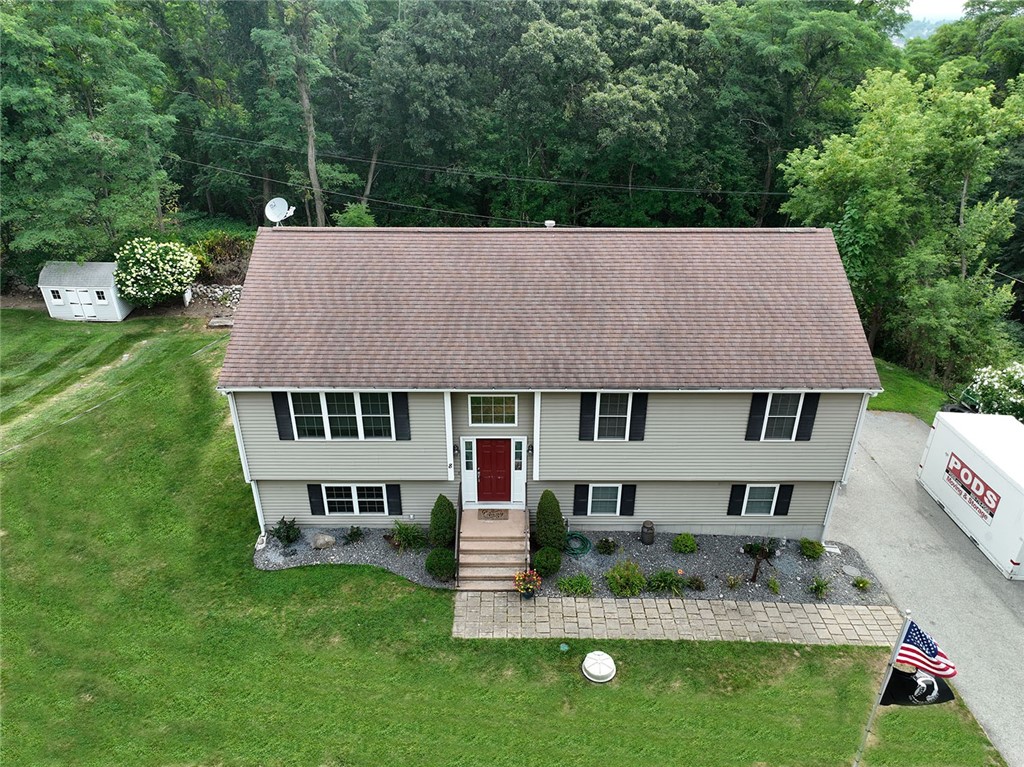
Aerial front view of a gray two-story house with a red door, broad roof, and wooded yard.
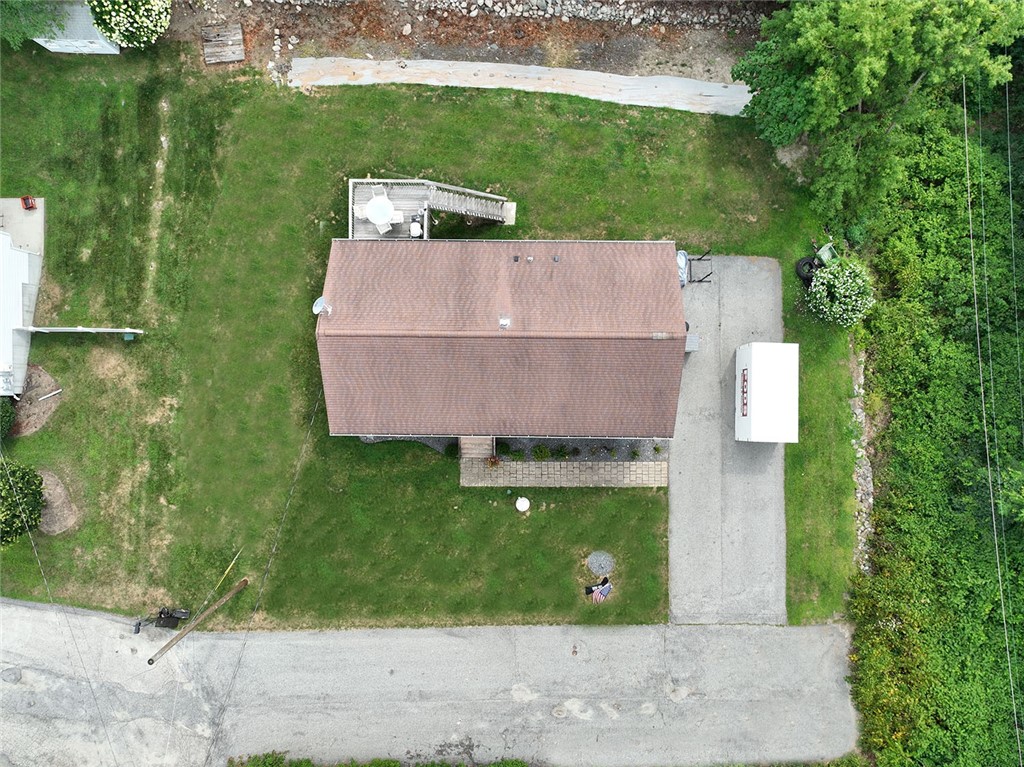
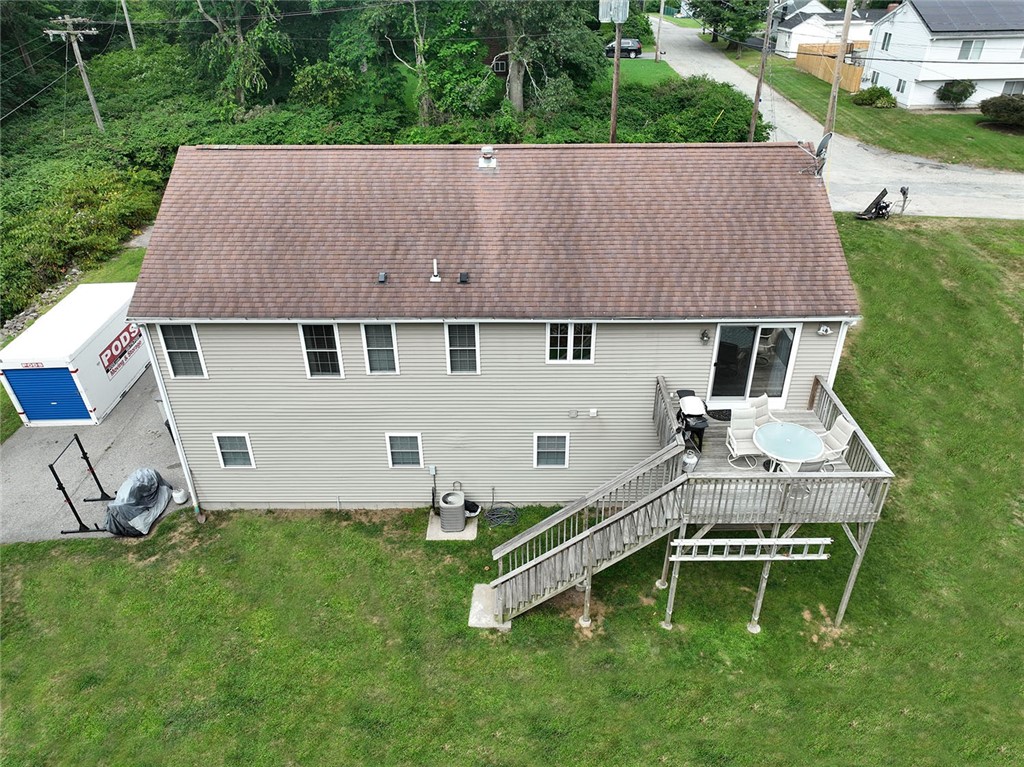
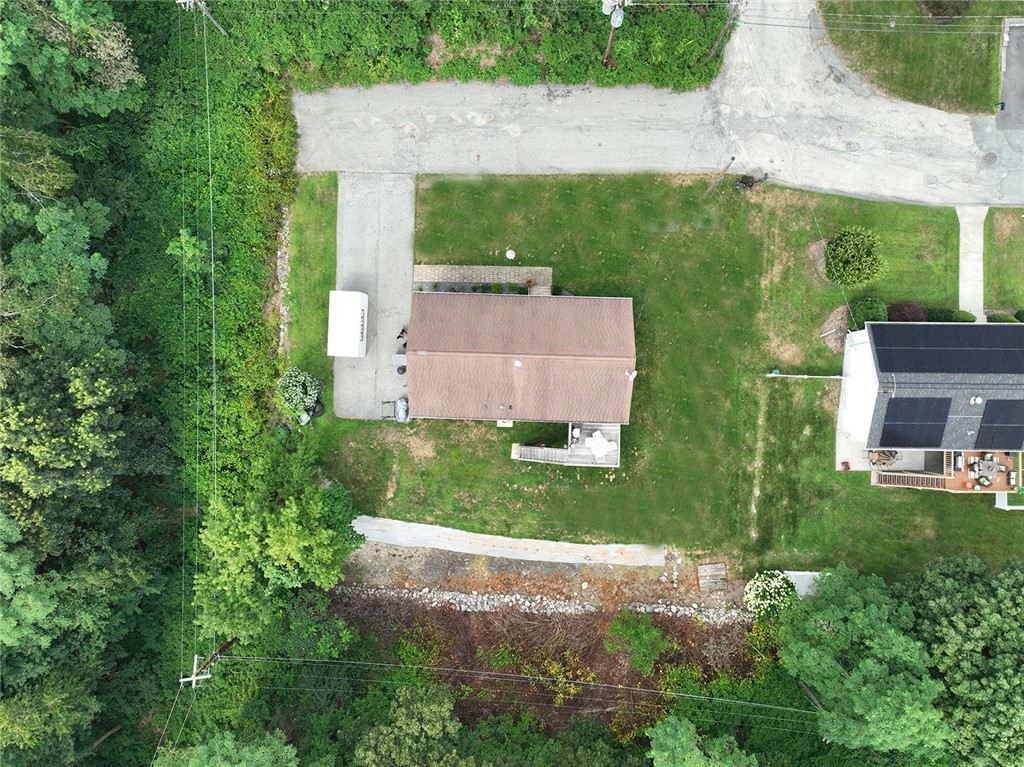
Aerial view of a house, grassy yard, rear deck, and driveway with a white trailer.
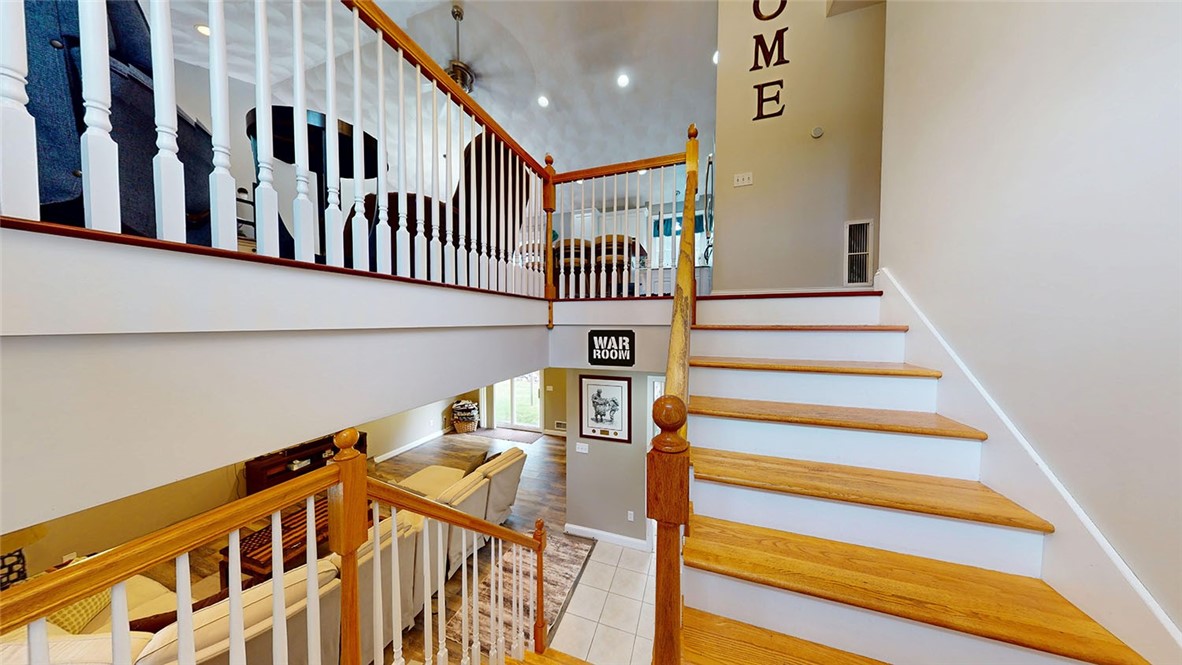
Two-story foyer with a wood staircase and open view of the furnished living room below.
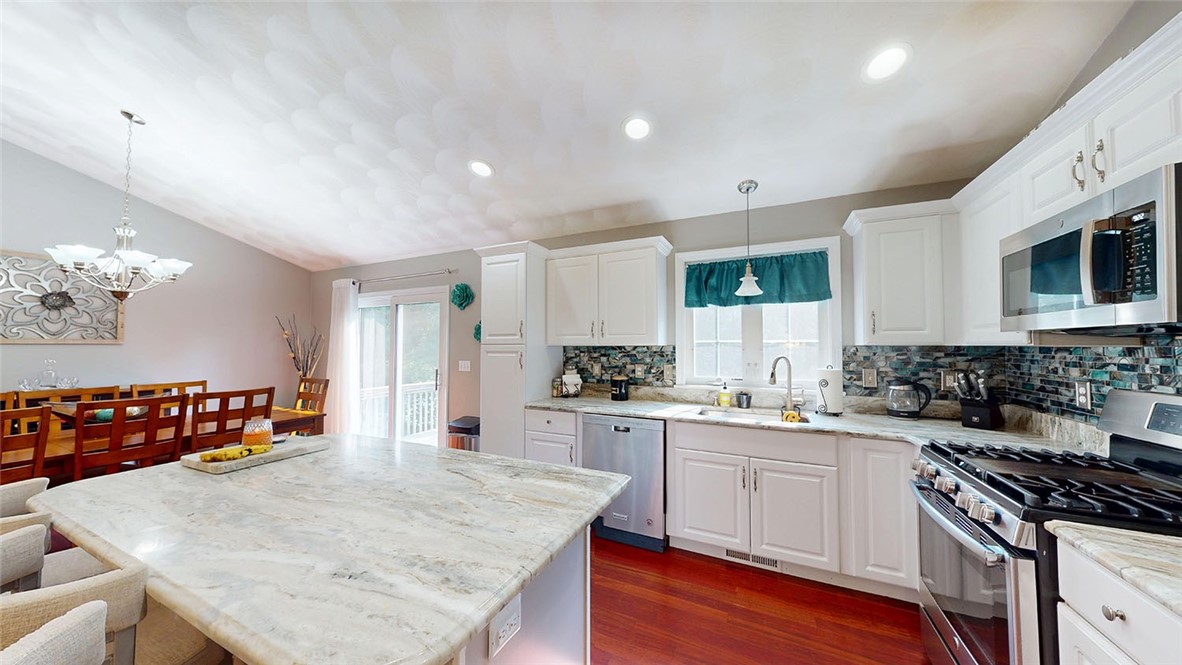
Kitchen with a large stone island, white cabinets, stainless appliances, and adjoining dining area.
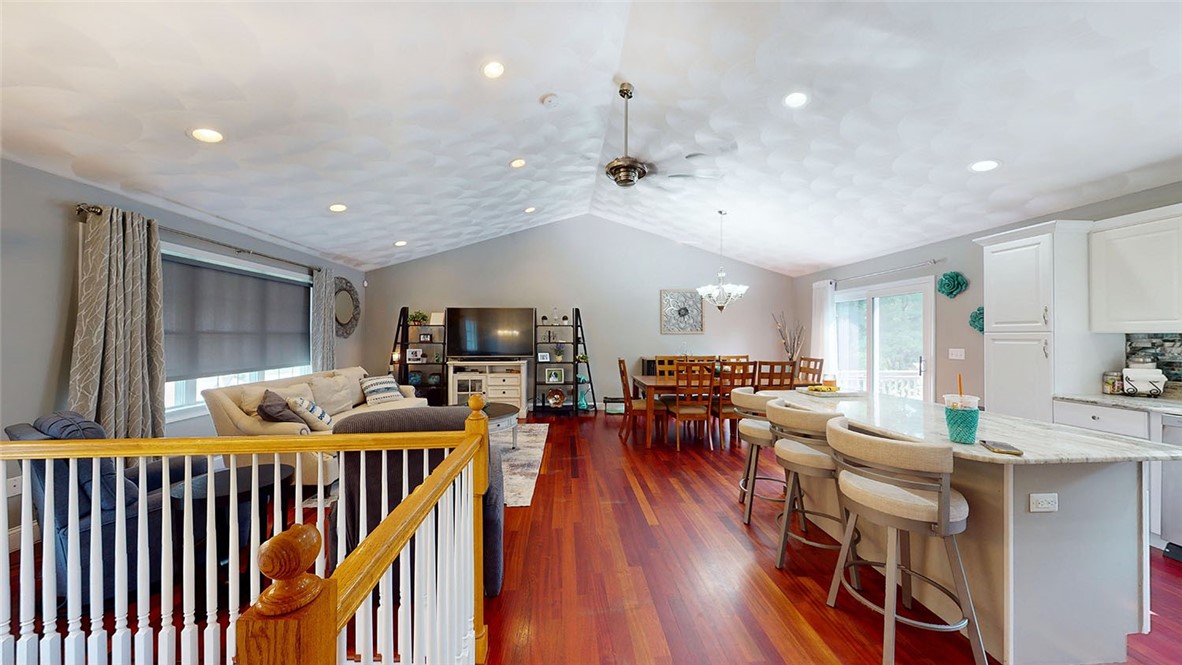
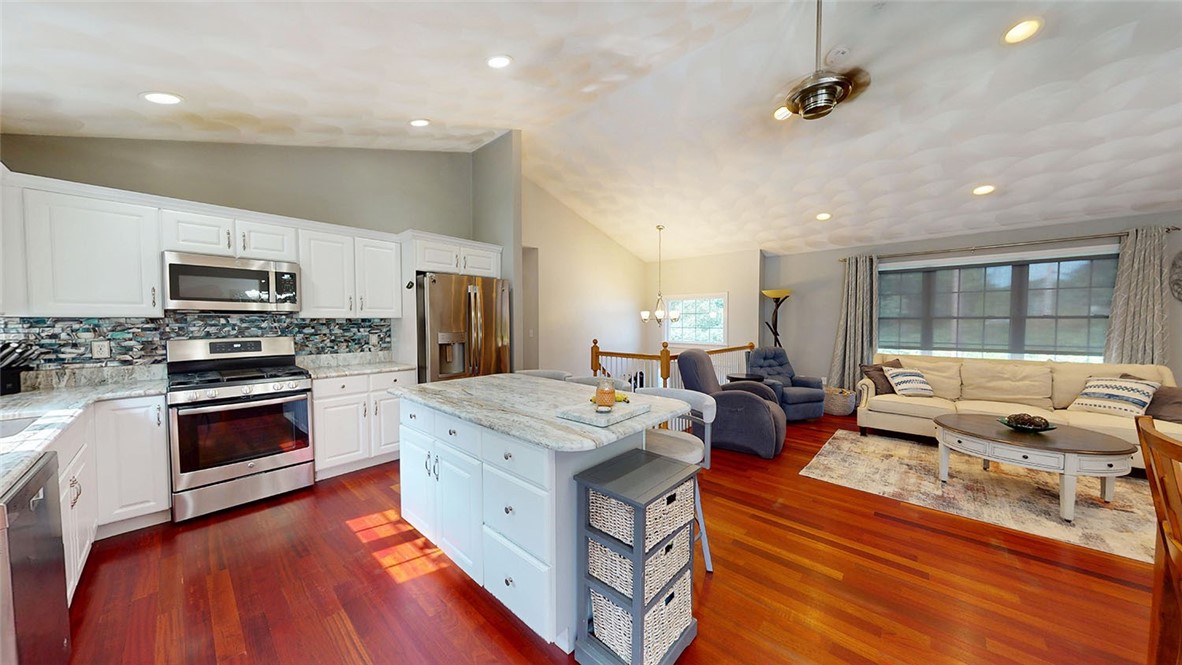
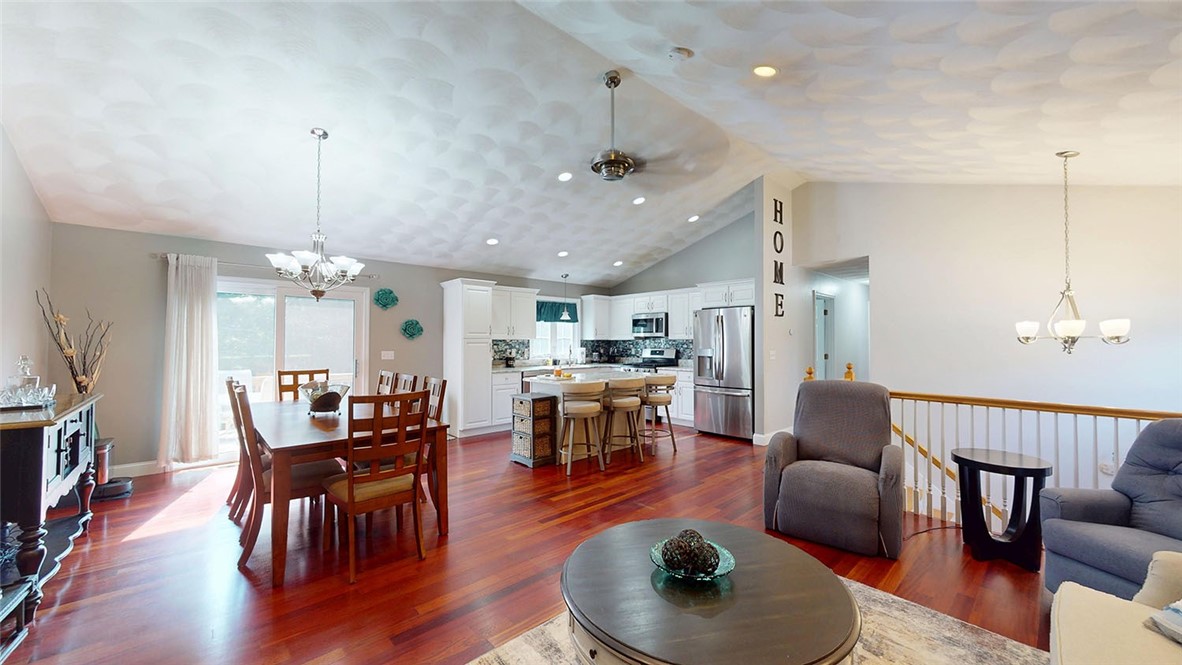
Open-plan living, dining, and kitchen area with a white island and reddish hardwood floors.
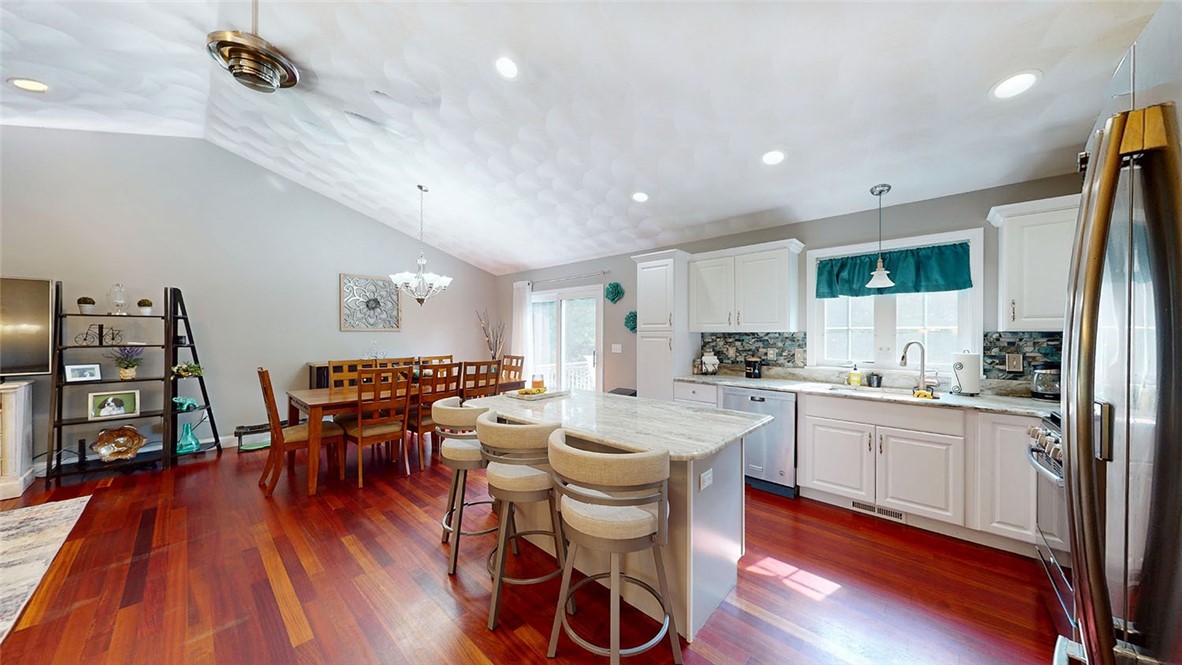
Open-plan kitchen and dining area with a large island, white cabinets, and reddish hardwood floors.
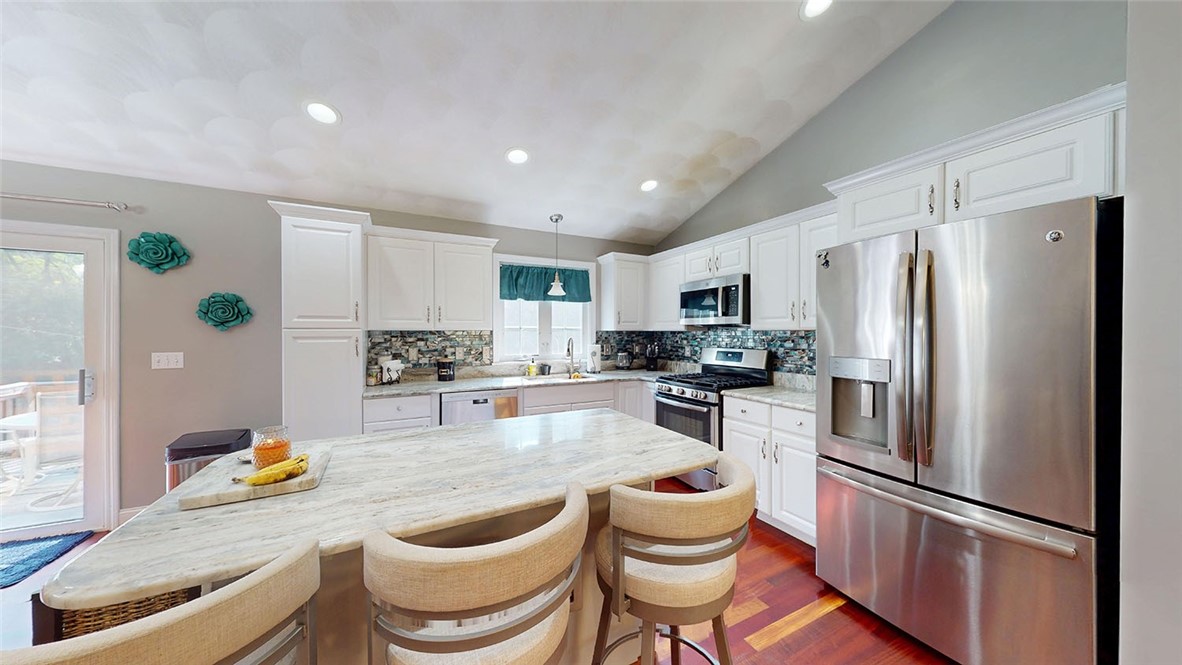
Kitchen with white cabinets, stainless steel appliances, colorful tile backsplash, and a large island with stools.
Open-plan kitchen with a stone island and white cabinetry beside a furnished living room.
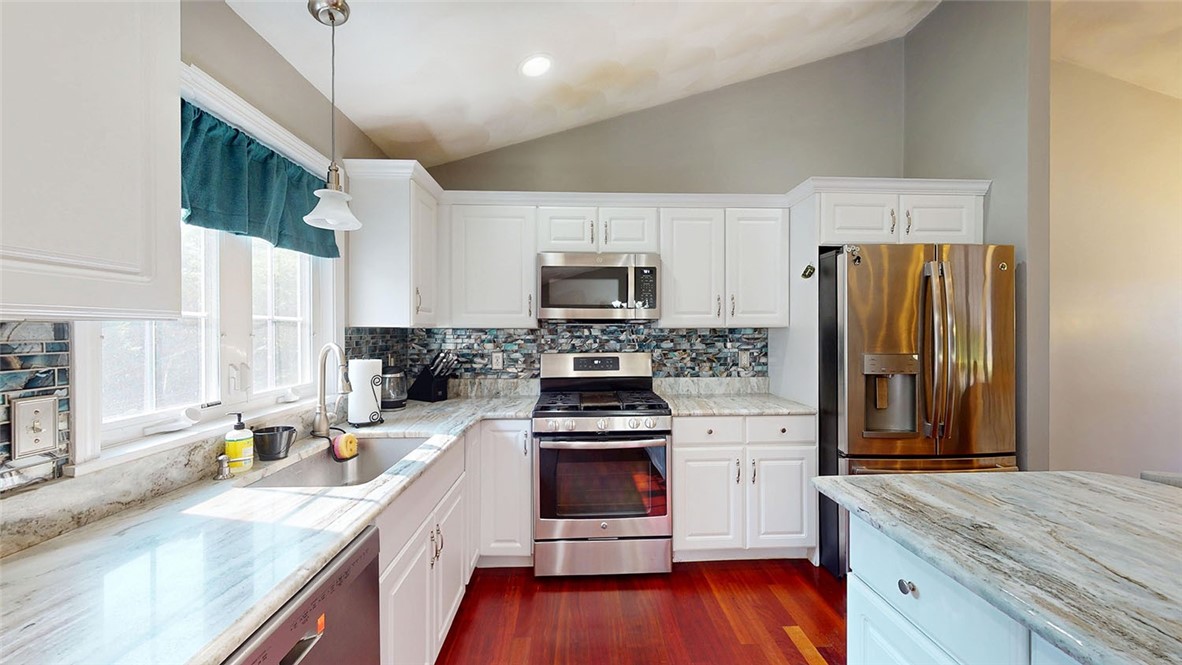
Kitchen with white cabinets, stainless steel appliances, blue tile backsplash, and reddish hardwood floors.
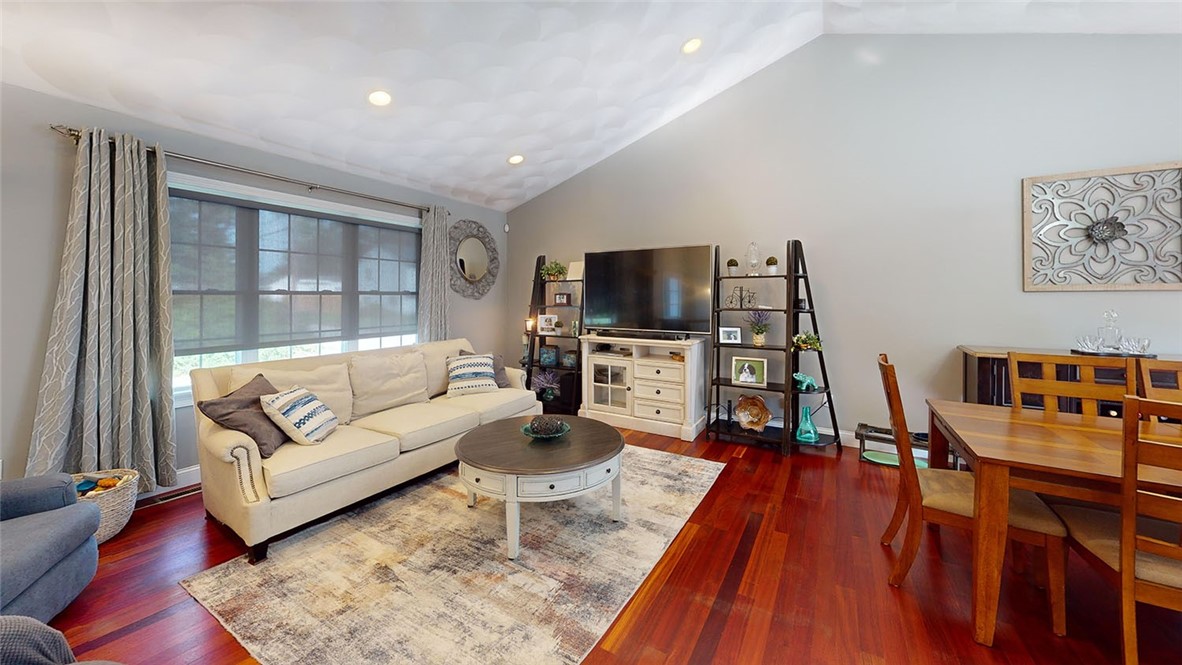
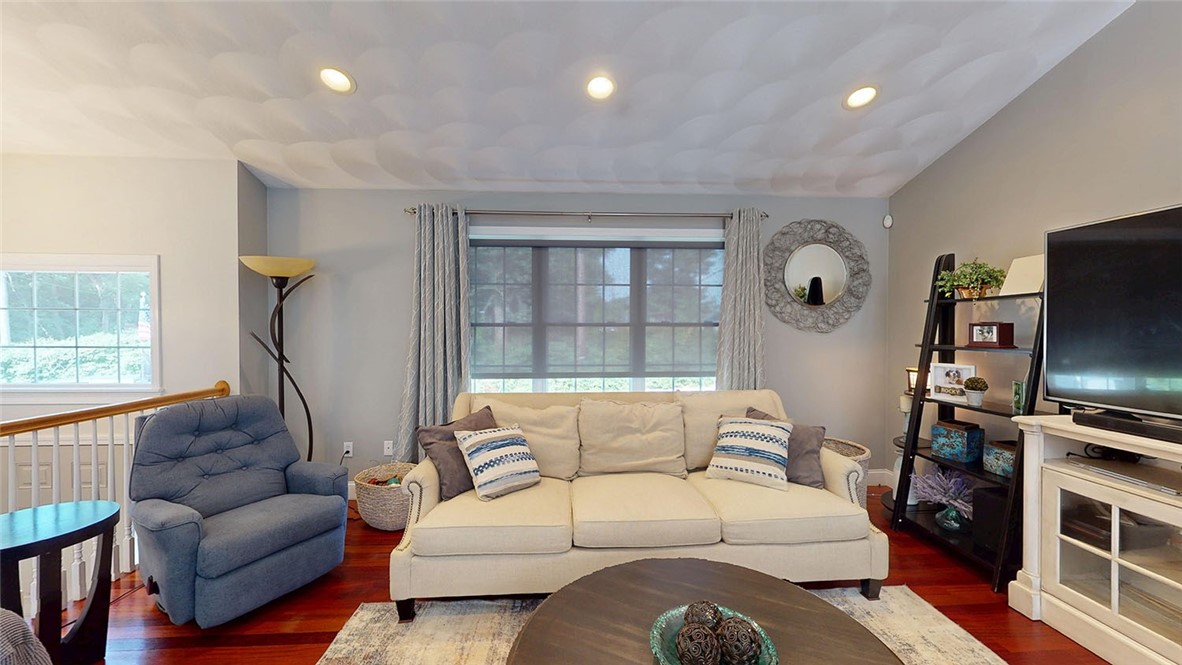
Living room with cream sofa, round coffee table, large window, and adjoining dining area.
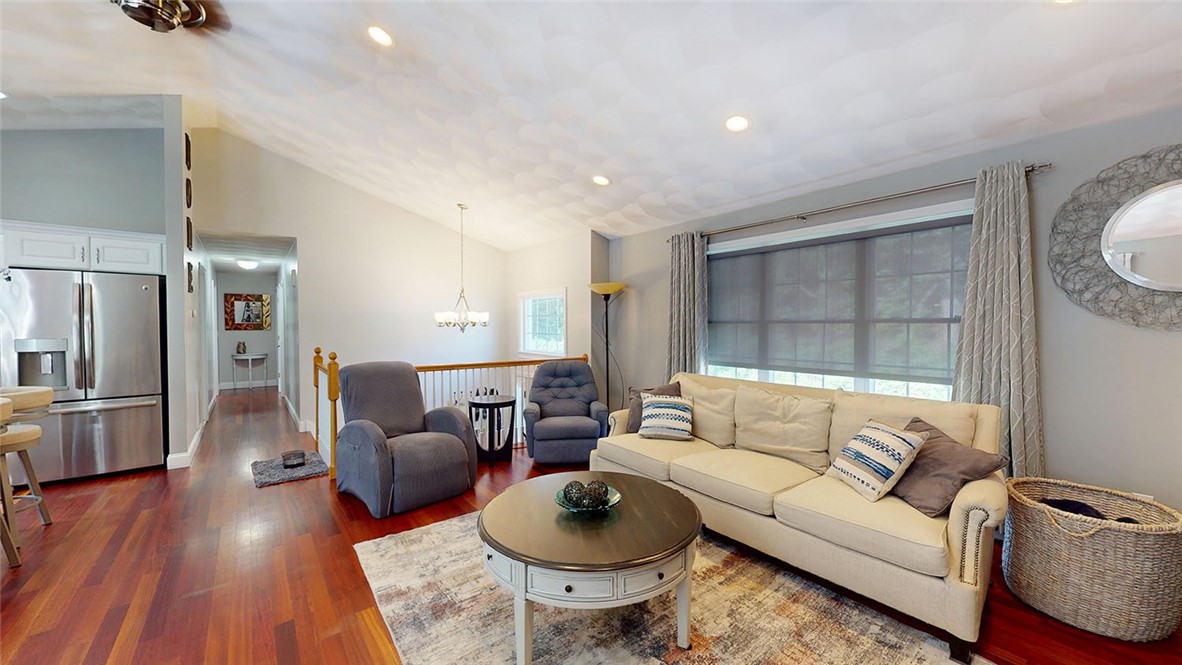
Furnished living room with a cream sofa, gray recliners, and a large curtained window.
Open-plan kitchen, dining, and living area with hardwood floors and a textured ceiling.
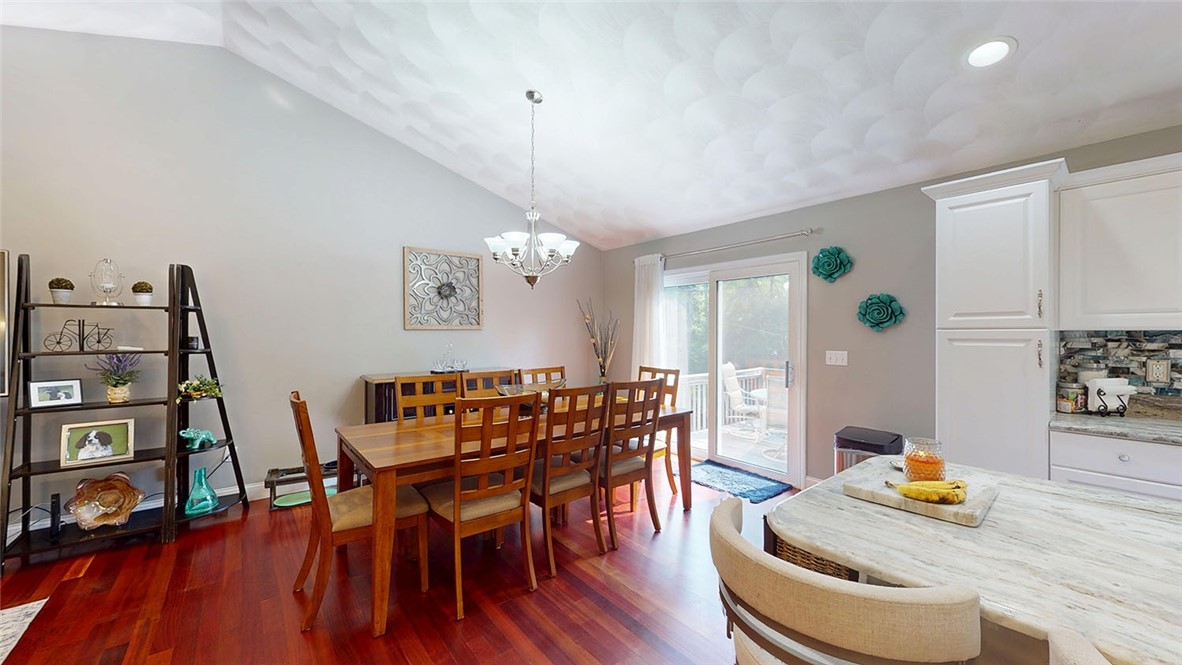
Dining room with a long wooden table, hardwood floors, and sliding glass doors to a deck.
Living room with cream sofa, blue recliner, polished hardwood floors, and a sculpted white ceiling.
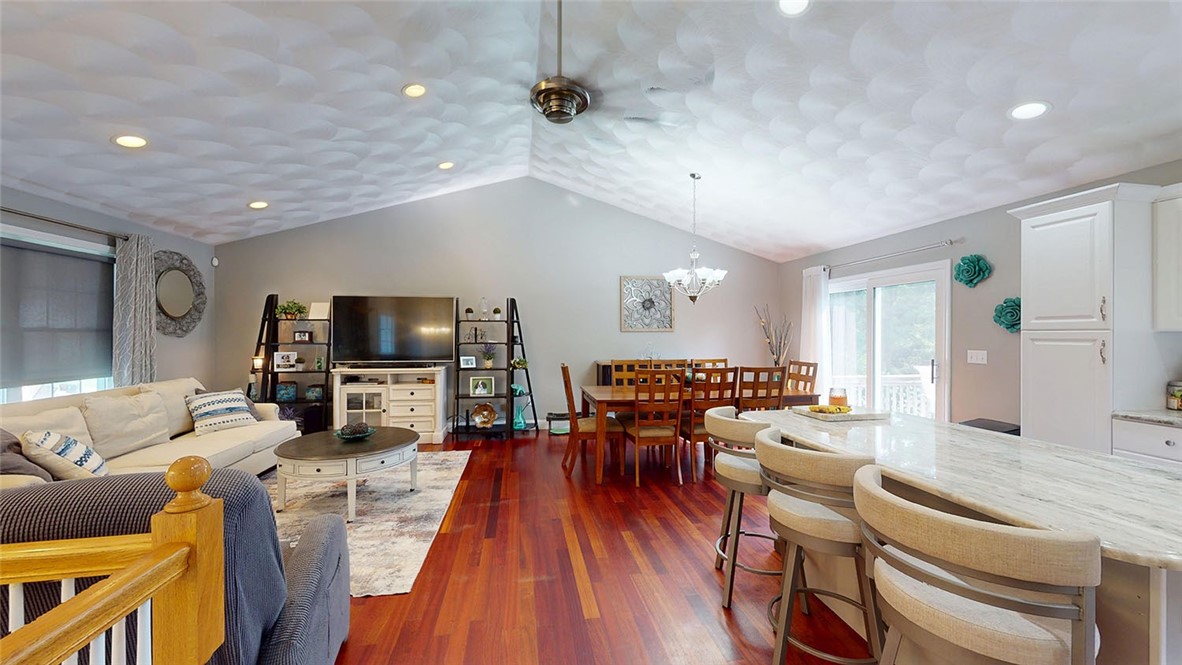
Open living and dining area with a white stone island, hardwood floors, and a textured ceiling.
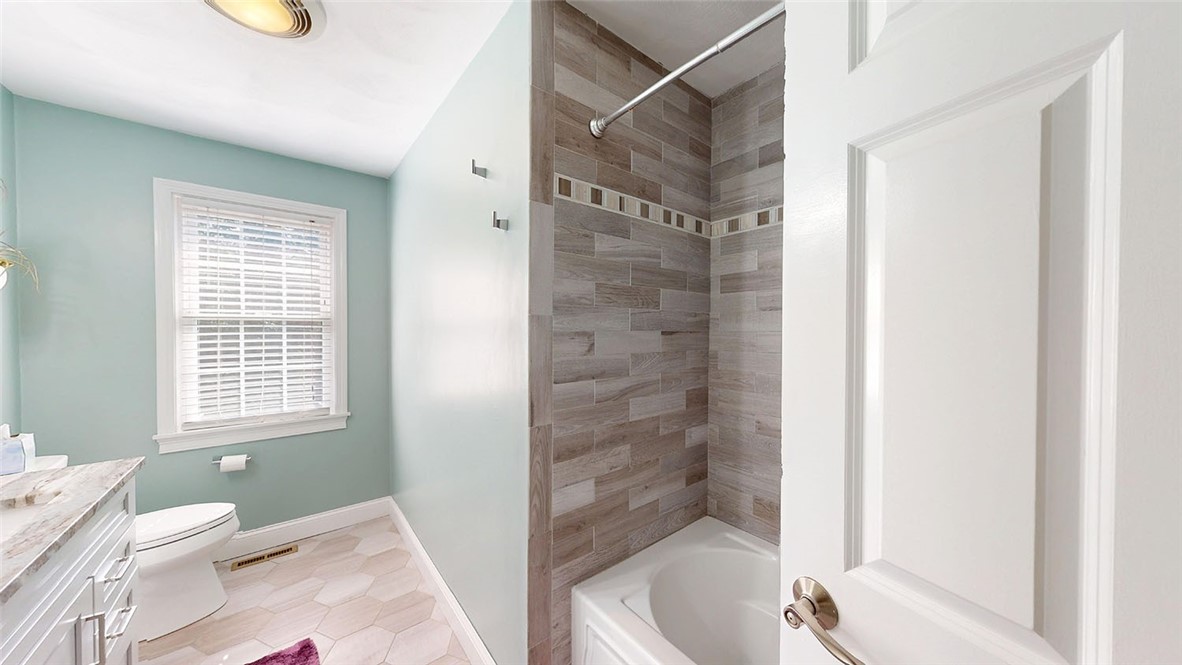
Bathroom with an aqua wall, geometric floor tile, and gray tiled tub-shower.
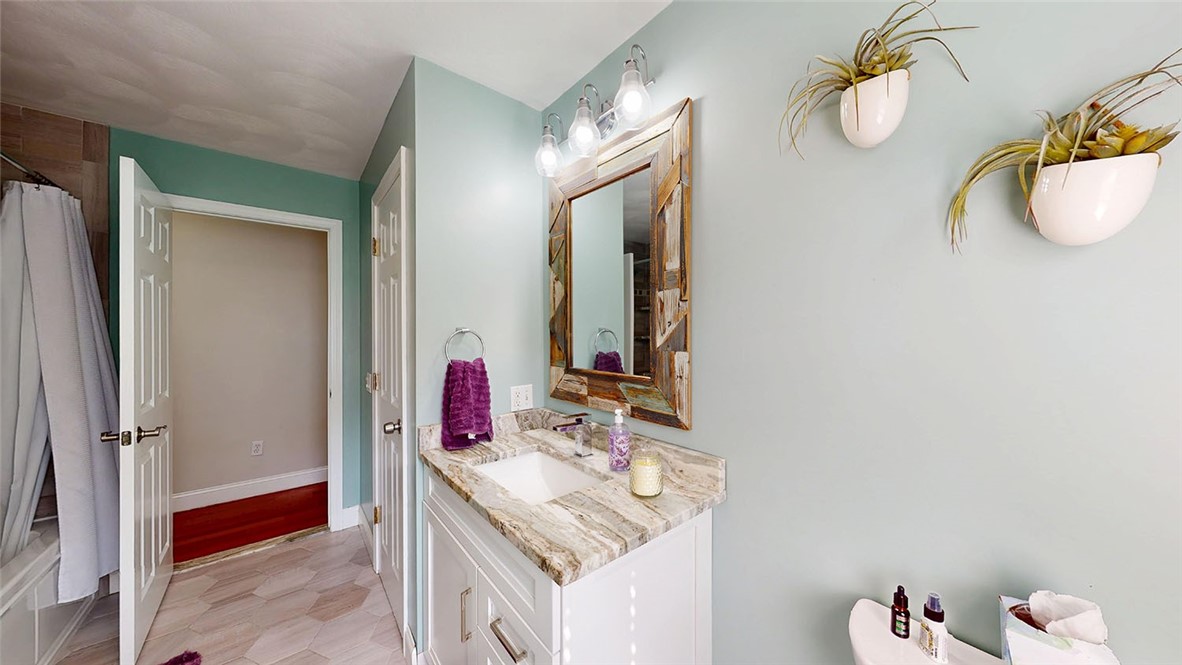
Bathroom vanity with a stone countertop, rustic wood-framed mirror, and wall-mounted planters.
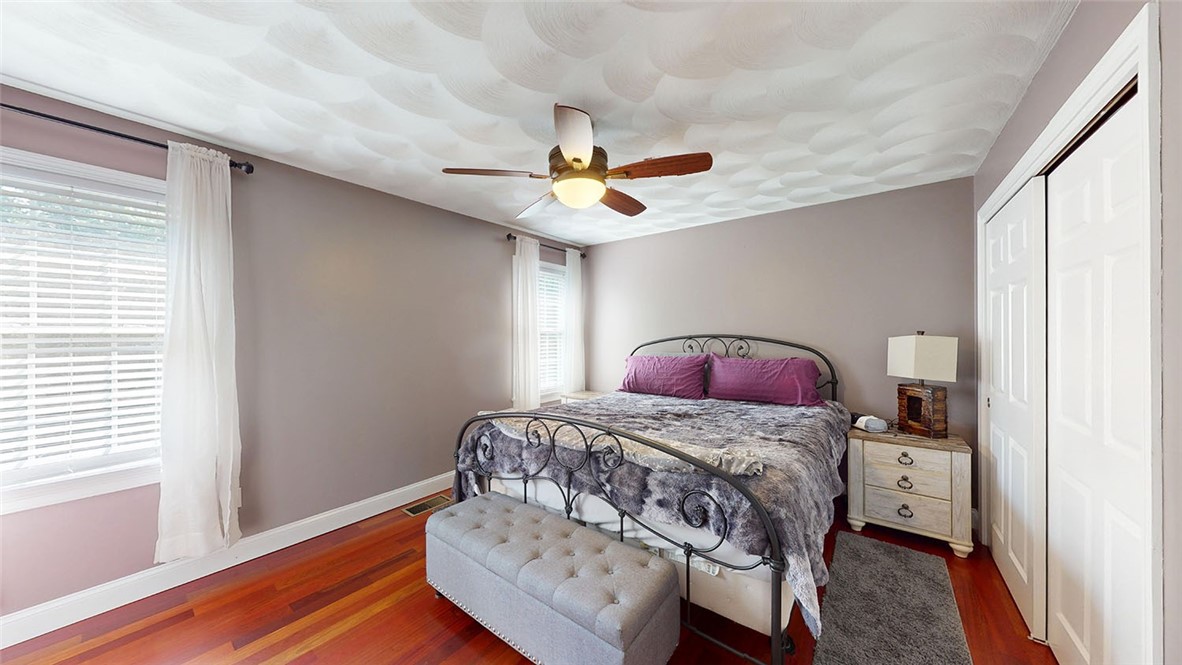
Bedroom with a metal-frame bed, hardwood floors, and a sculpted white ceiling.
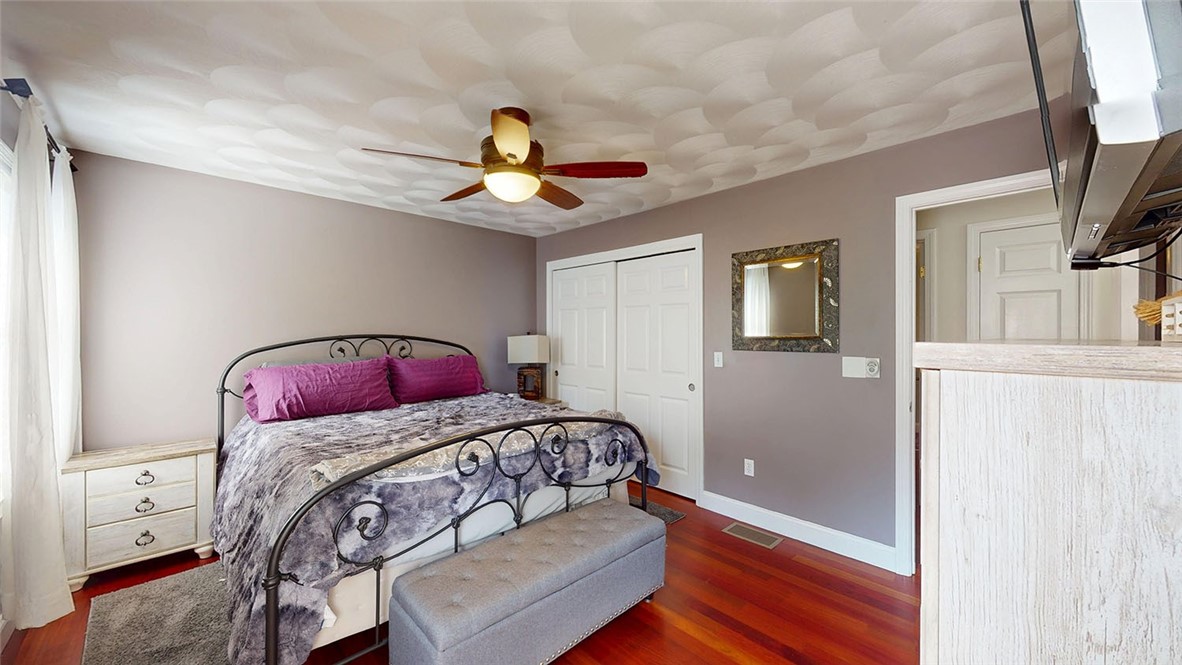
Bedroom with a metal-frame bed, purple pillows, and a textured ceiling with a ceiling fan.
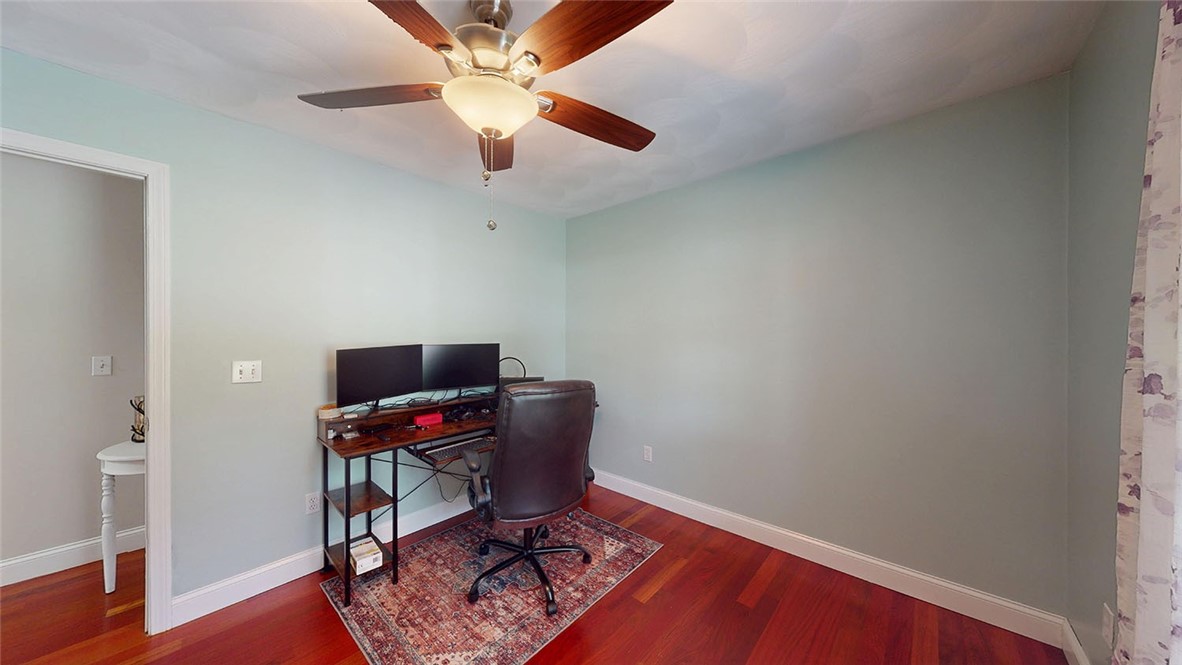
Home office with a computer desk and rolling chair on a patterned rug, over reddish hardwood floors.
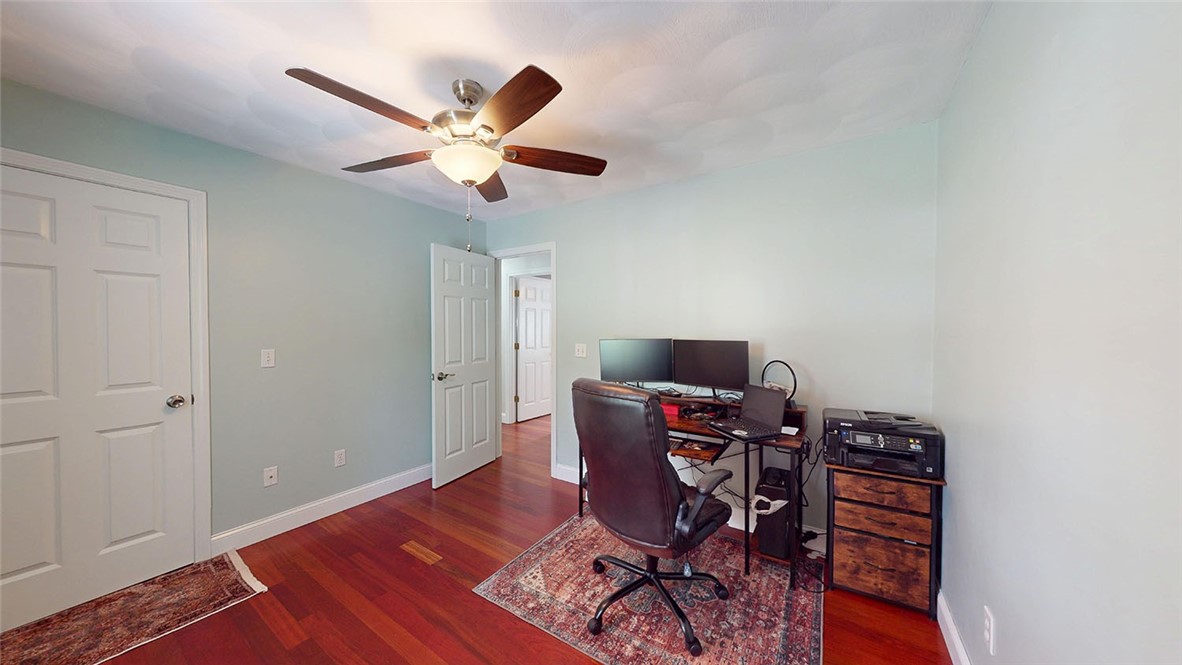
Home office with dual monitors, a dark desk, and reddish hardwood floors.
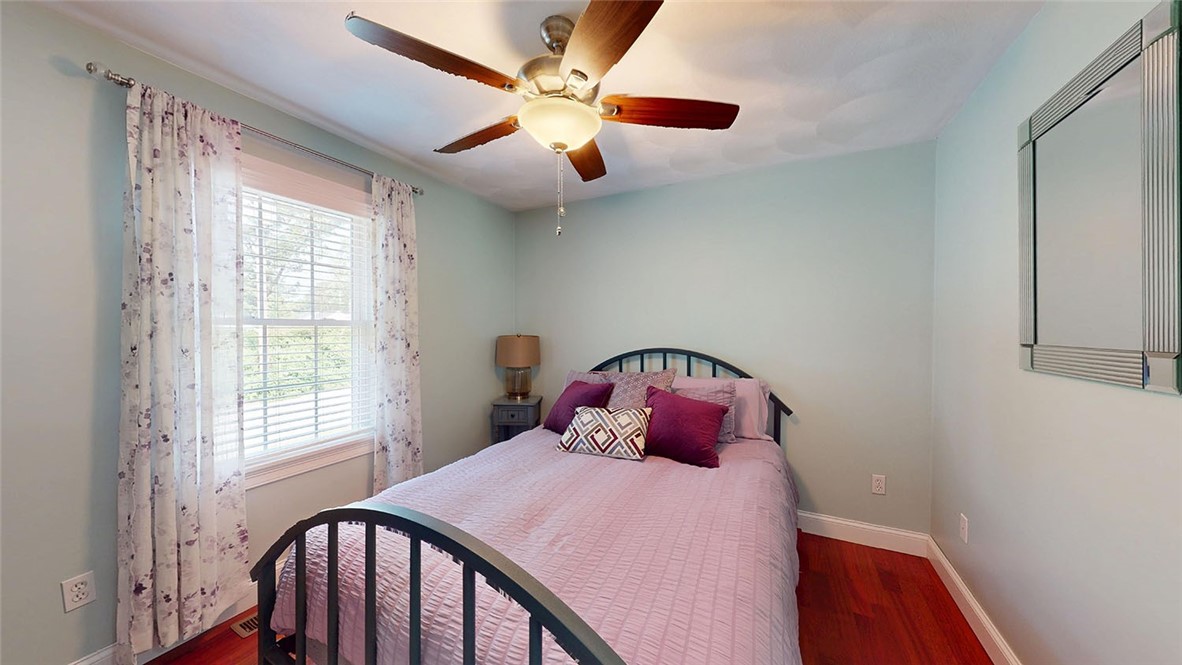
Bedroom with a pink-covered bed, floral curtains, ceiling fan, and reddish hardwood floors.
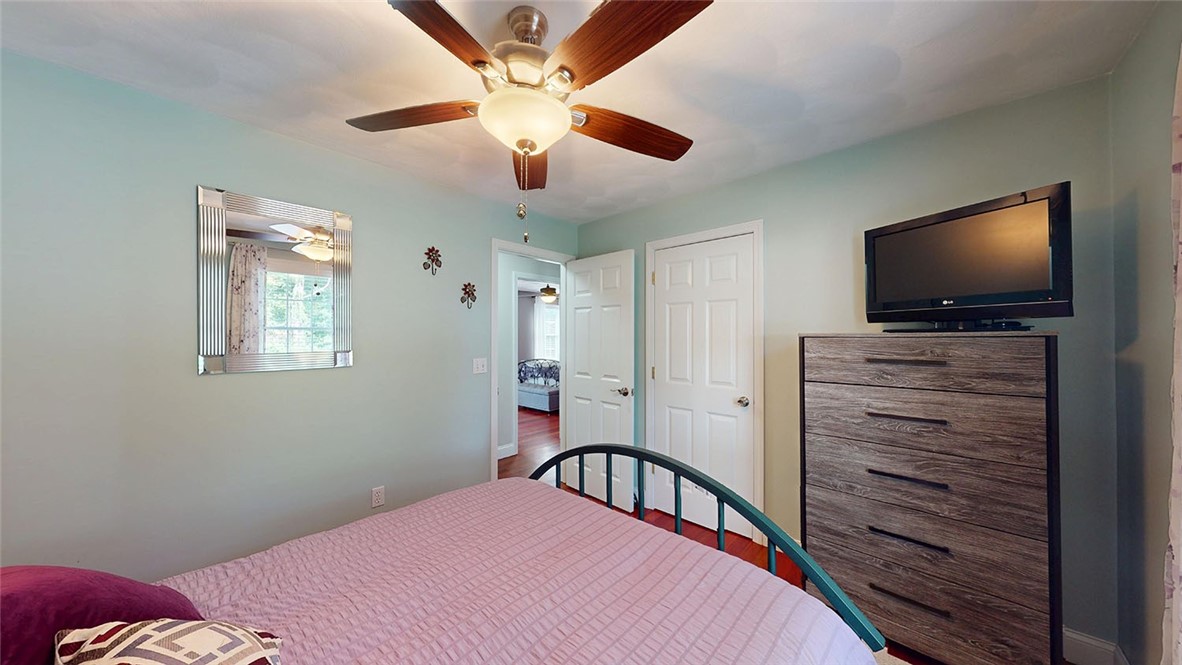
Bedroom with a pink quilted bed, ceiling fan, and wood-grain dresser topped by a television.
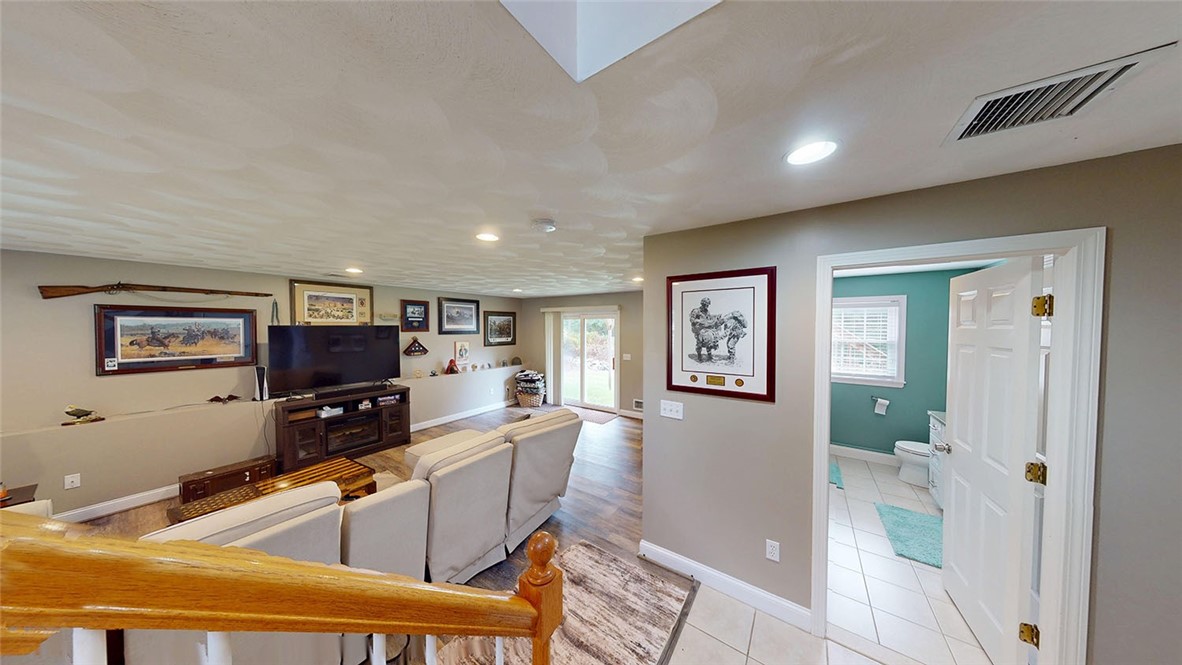
Living room with a sectional sofa and television, viewed beside an open doorway to a teal bathroom.
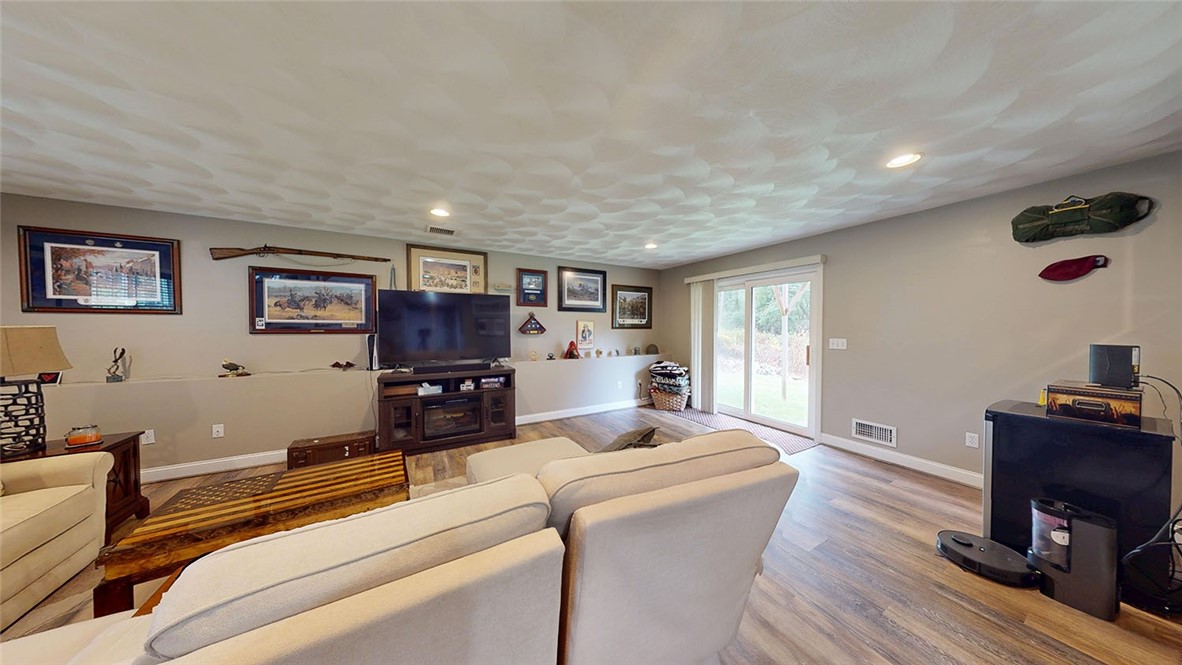
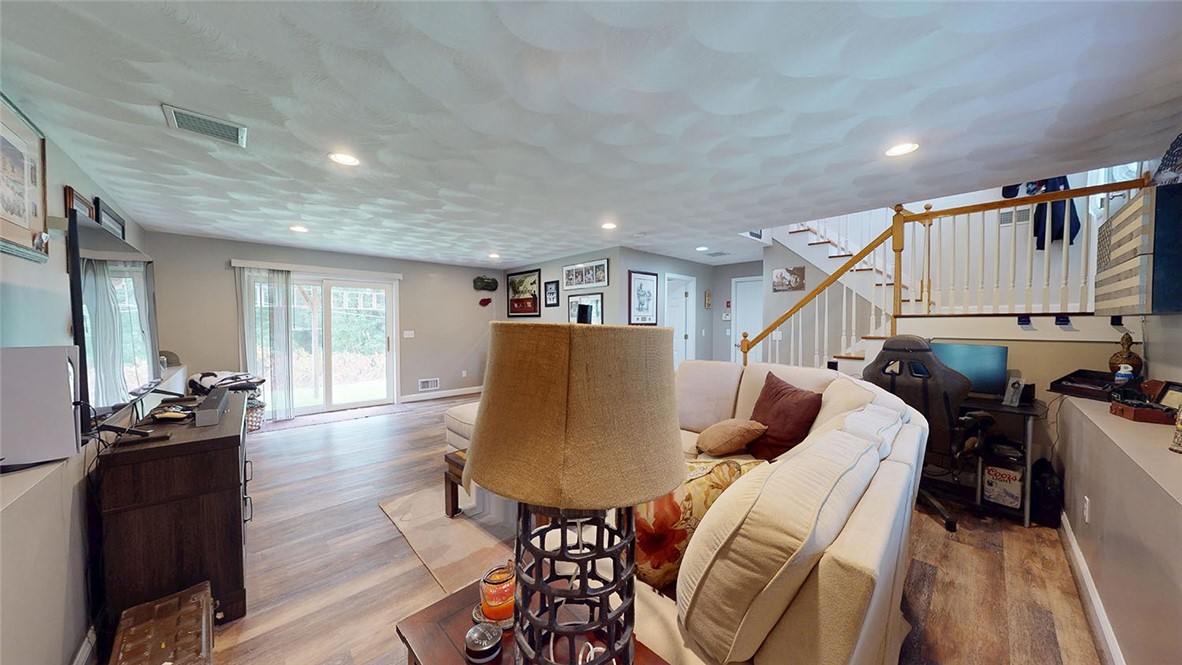
Living room with cream sofas, a textured ceiling, television, and sliding glass doors to the yard.
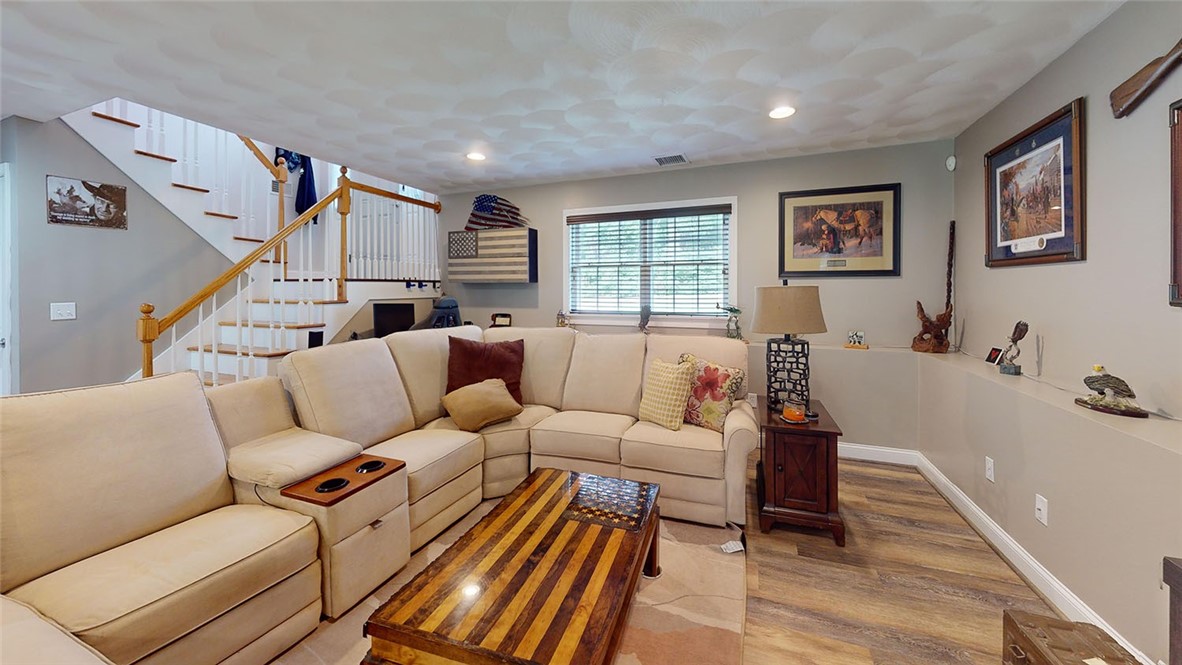
Living room with a cream sectional, striped wooden coffee table, and staircase with white railings.
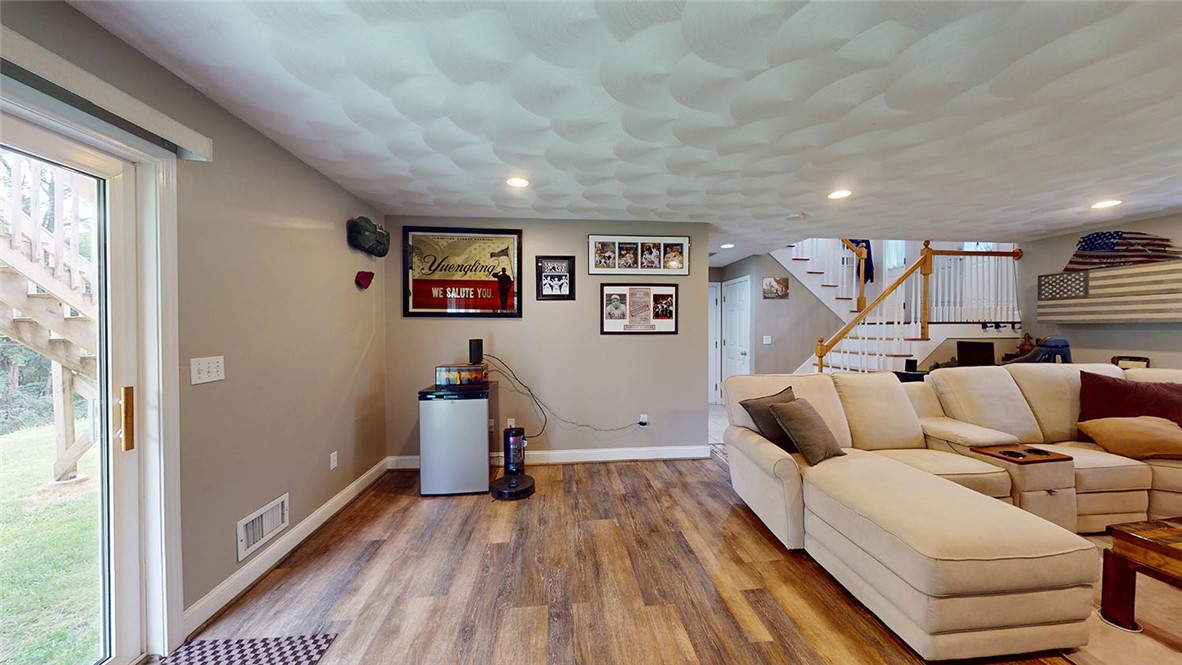
Living room with a cream sectional, wood-look floors, textured ceiling, and staircase beside a sliding glass door.
Living room with a white sectional, sliding glass doors, and a staircase.
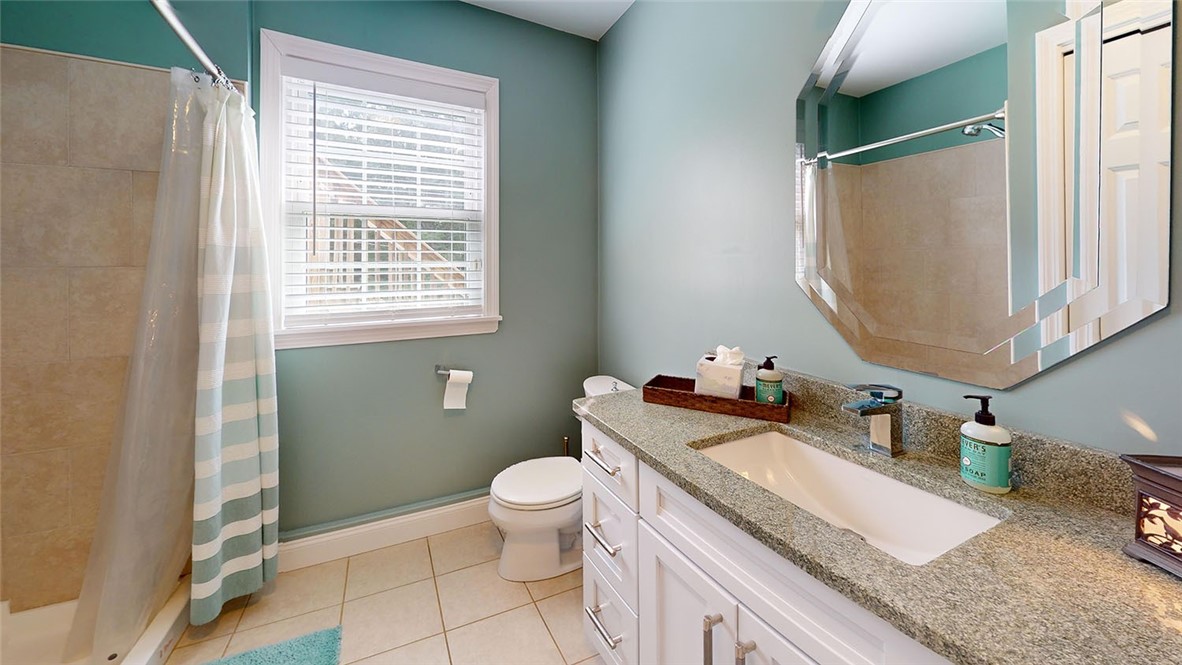
Bathroom with a granite vanity, large mirror, teal walls, and a tiled shower with striped curtain.
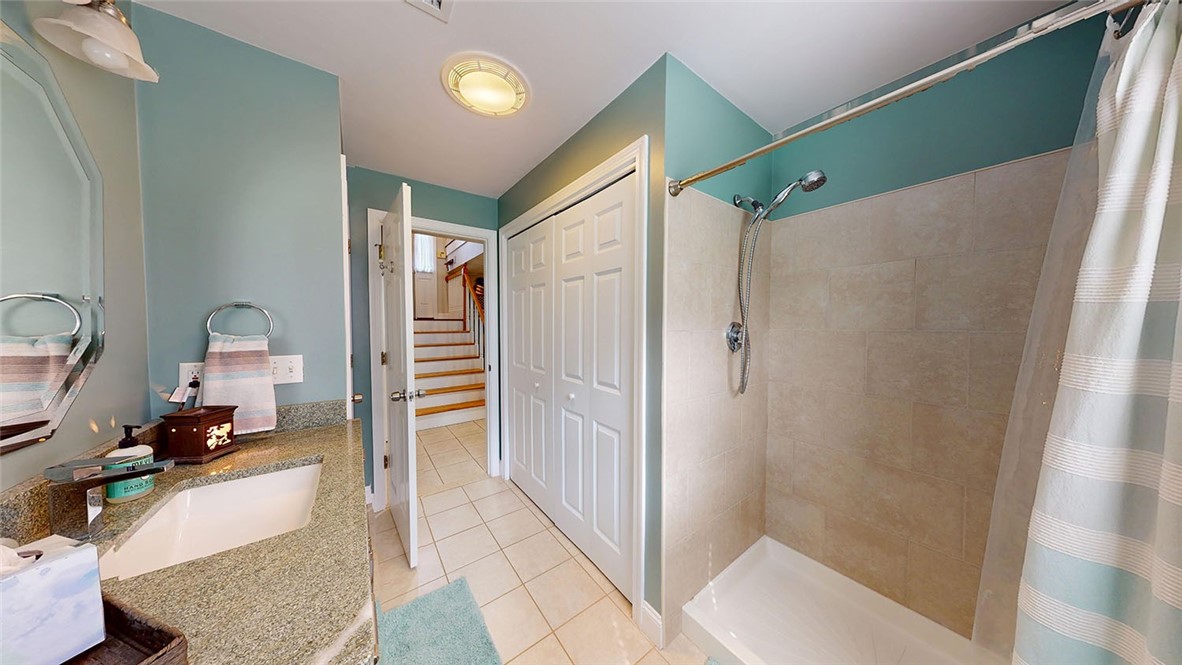
Bathroom with a granite vanity and tiled shower, viewed toward an open doorway and staircase.
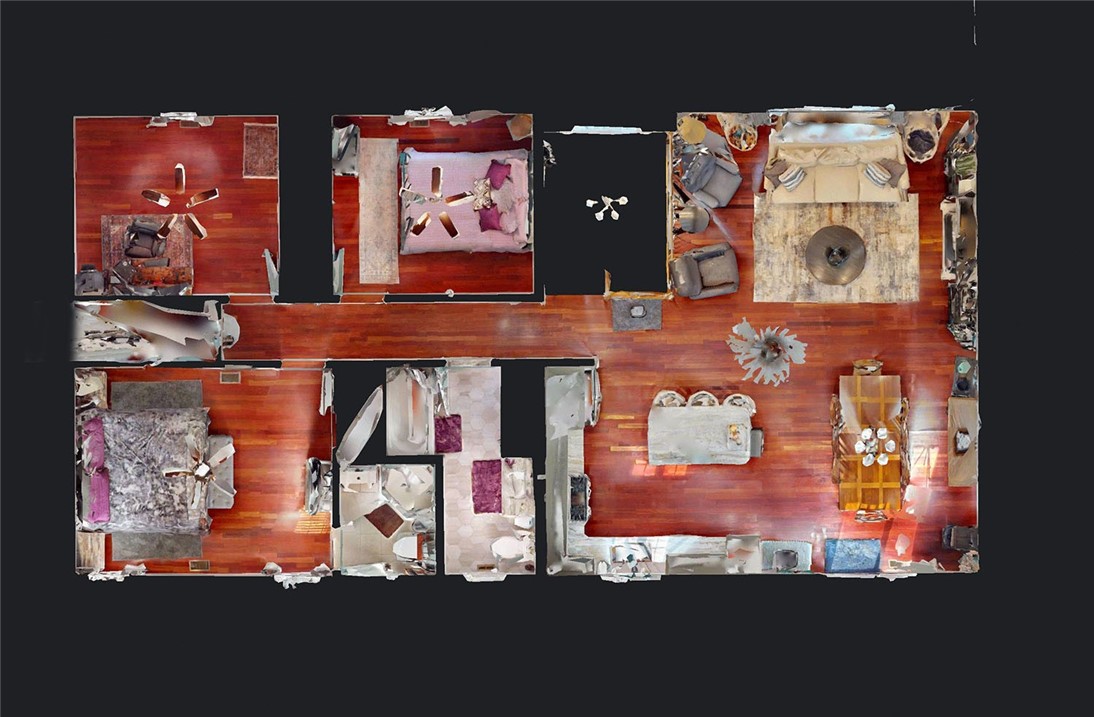
Furnished 3D floor plan with multiple bedrooms, bathrooms, and a central living area.
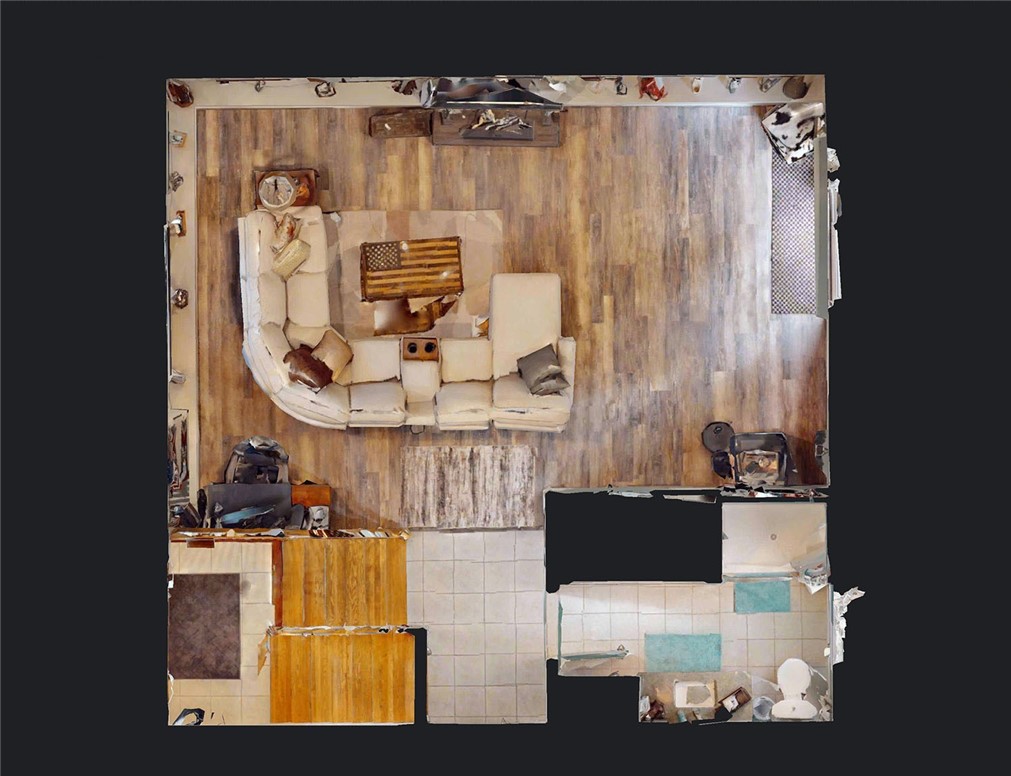
Overhead floor plan showing a furnished living room, kitchen, and bathroom.
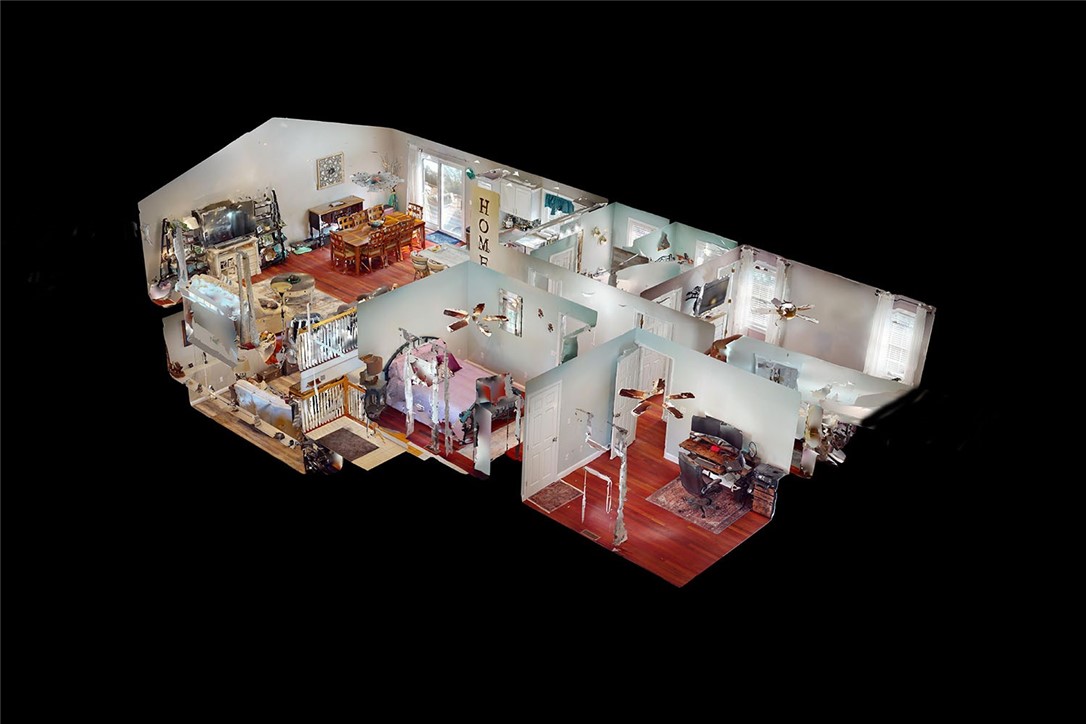
Isometric dollhouse view of a furnished home with connected living spaces and hardwood floors.
Split-level home with gray siding, a red front door, and an American flag in the yard.
Aerial view of a beige house’s rear, showing a long wooden deck and ramp with patio furniture.
Aerial view of a house with a driveway, lawn, and surrounding trees.
SEE ALL PHOTOS
Two-story split-level house with a red front door, black shutters, and an American flag.
Aerial front view of a gray two-story house with a red door, broad roof, and wooded yard.
Aerial view of a house, grassy yard, rear deck, and driveway with a white trailer.
Two-story foyer with a wood staircase and open view of the furnished living room below.
Kitchen with a large stone island, white cabinets, stainless appliances, and adjoining dining area.
Open-plan living, dining, and kitchen area with a white island and reddish hardwood floors.
Open-plan kitchen and dining area with a large island, white cabinets, and reddish hardwood floors.
Kitchen with white cabinets, stainless steel appliances, colorful tile backsplash, and a large island with stools.
Open-plan kitchen with a stone island and white cabinetry beside a furnished living room.
Kitchen with white cabinets, stainless steel appliances, blue tile backsplash, and reddish hardwood floors.
Living room with cream sofa, round coffee table, large window, and adjoining dining area.
Furnished living room with a cream sofa, gray recliners, and a large curtained window.
Open-plan kitchen, dining, and living area with hardwood floors and a textured ceiling.
Dining room with a long wooden table, hardwood floors, and sliding glass doors to a deck.
Living room with cream sofa, blue recliner, polished hardwood floors, and a sculpted white ceiling.
Open living and dining area with a white stone island, hardwood floors, and a textured ceiling.
Bathroom with an aqua wall, geometric floor tile, and gray tiled tub-shower.
Bathroom vanity with a stone countertop, rustic wood-framed mirror, and wall-mounted planters.
Bedroom with a metal-frame bed, hardwood floors, and a sculpted white ceiling.
Bedroom with a metal-frame bed, purple pillows, and a textured ceiling with a ceiling fan.
Home office with a computer desk and rolling chair on a patterned rug, over reddish hardwood floors.
Home office with dual monitors, a dark desk, and reddish hardwood floors.
Bedroom with a pink-covered bed, floral curtains, ceiling fan, and reddish hardwood floors.
Bedroom with a pink quilted bed, ceiling fan, and wood-grain dresser topped by a television.
Living room with a sectional sofa and television, viewed beside an open doorway to a teal bathroom.
Living room with cream sofas, a textured ceiling, television, and sliding glass doors to the yard.
Living room with a cream sectional, striped wooden coffee table, and staircase with white railings.
Living room with a cream sectional, wood-look floors, textured ceiling, and staircase beside a sliding glass door.
Living room with a white sectional, sliding glass doors, and a staircase.
Bathroom with a granite vanity, large mirror, teal walls, and a tiled shower with striped curtain.
Bathroom with a granite vanity and tiled shower, viewed toward an open doorway and staircase.
Furnished 3D floor plan with multiple bedrooms, bathrooms, and a central living area.
Overhead floor plan showing a furnished living room, kitchen, and bathroom.
Isometric dollhouse view of a furnished home with connected living spaces and hardwood floors.
Split-level home with gray siding, a red front door, and an American flag in the yard.
Aerial view of a beige house’s rear, showing a long wooden deck and ramp with patio furniture.
Aerial view of a house with a driveway, lawn, and surrounding trees.
Sold

8 Kingston Street

8 Kingston Street, Johnston, RI 02919

$550,000
Welcome to 8 Kingston Street, a beautifully maintained raised ranch built in 2003 which offers substantial living space on a 0.30-acre lot. With 3 bedrooms and 3 full bathrooms, the layout delivers comfort and modern appeal throughout. The main level boasts vaulted ceilings and hardwood flooring. The open and stylish kitchen features white cabinetry, stainless steel appliances, and granite countertops. Two bathrooms include tile-shower treatments while a third bathroom is an en-suite bath in the master bedroom.

A finished lower level offers additional living space with a large family room and a full bathroom. The two-car attached garage provides ample parking and storage, and central air ensures year-round comfort throughout the home.

Overall, this raised ranch delivers a modern, thoughtfully updated lifestyle in a well-established Johnston neighborhood. Book your private tour TODAY!

3
beds

3
baths

1,344 Sq.Ft. LIVING AREA

0.3 Acres lot

Herson Martinez

Herson Martinez

Features & Amenities

Interior

  • total bedrooms3
  • Total bathrooms3
  • full bathrooms3
  • Flooring Hardwood, Vinyl
  • Fireplace None
  • APPLIANCES Dryer, Dishwasher, Exhaust Fan, Gas Water Heater, Oven, Range, Refrigerator, Washer

Area & Lot

  • Status Sold
  • Date Sold September 18, 2025
  • Living Area1,344 Sq.Ft.
  • Total Area1,344 Sq.Ft.
  • Lot Area0.3 Acres
  • MLS® ID1390296
  • TypeResidential
  • YEAR BUILT2003
  • NeighborhoodJohnston
  • Architecture StylesRaised Ranch

Exterior

  • STORIES1
  • Garage Space2.0
  • water SourceConnected
  • utilitiesSewer Connected
  • parkingAttached, Garage
  • HEAT TYPEForced Air, Gas
  • AIR CONDITIONINGCentral Air
  • sewerConnected
  • SubstructureConcrete Perimeter
  • other exterior FeaturesDeck, Paved Driveway

Financial

  • Sales Price$550,000
  • Real Estate Tax $6,025/yr
  • Zoning R20
View Virtual Tour

Your Trusted Real Estate Partner

Herson takes the time to understand your goals, creates a clear strategy tailored to your needs, and works tirelessly to help you achieve them. Whether buying, selling, or investing, you’ll experience hands-on support and strong communication every step of the way.

Follow Me on Instagram