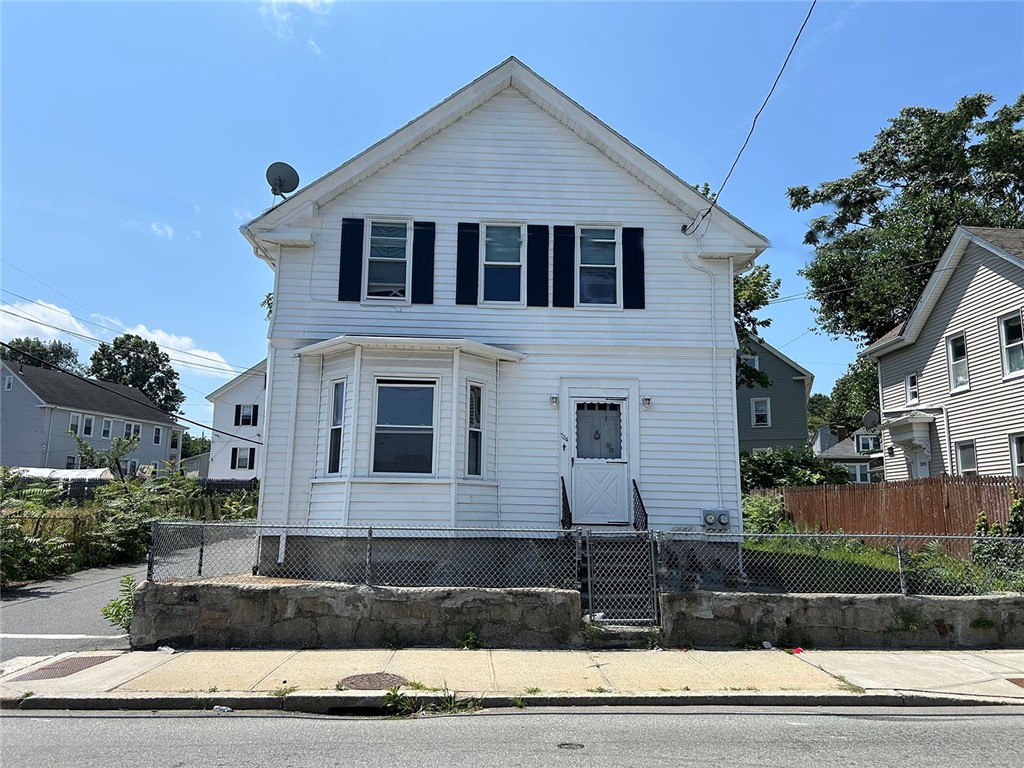
White two-story house with black shutters, a projecting bay window, and a fenced yard behind a low stone wall.
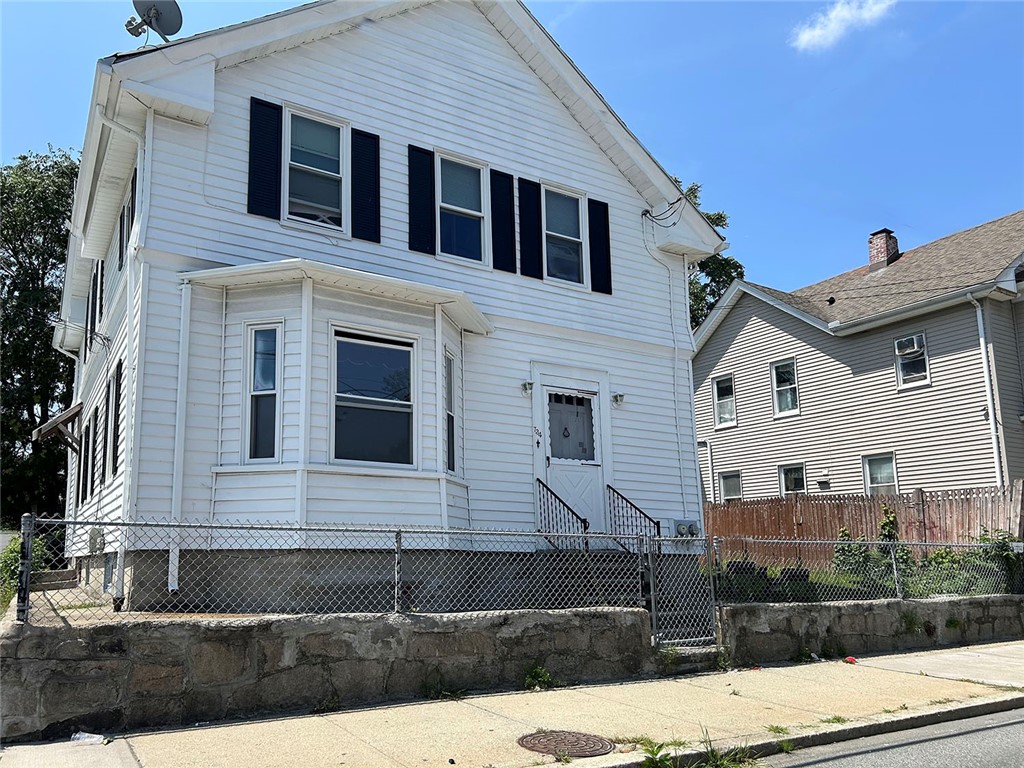
White two-story house with black shutters, a bay window, and a fenced front yard.
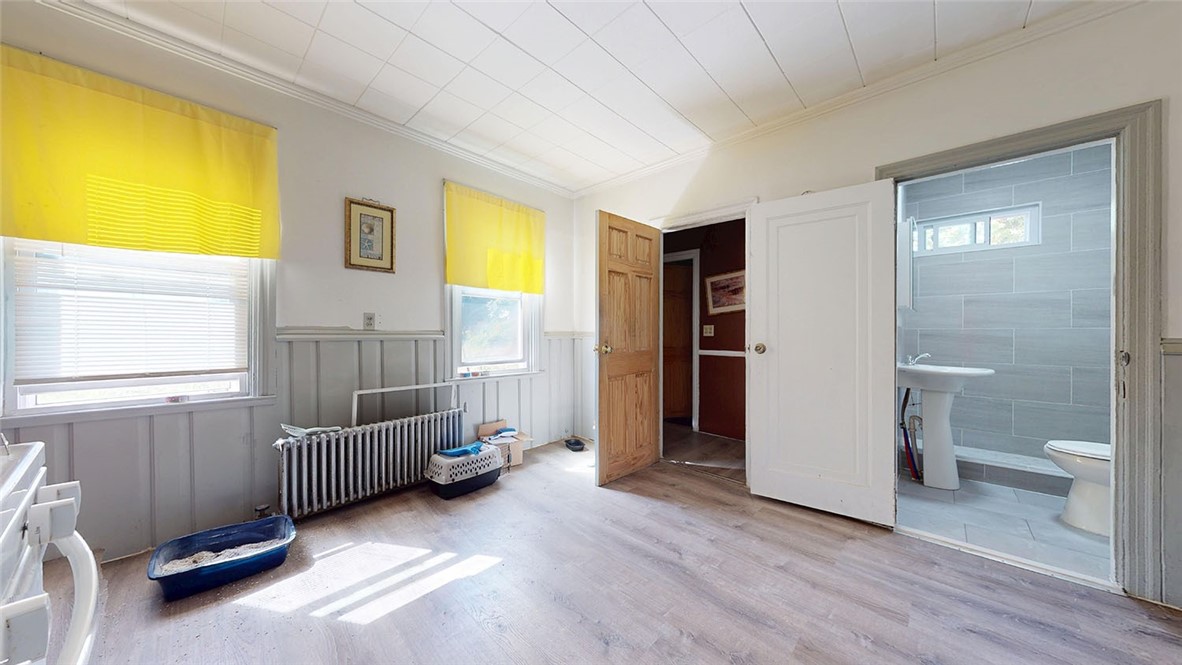
Interior room with yellow window shades, a radiator, and an open doorway to a tiled bathroom.
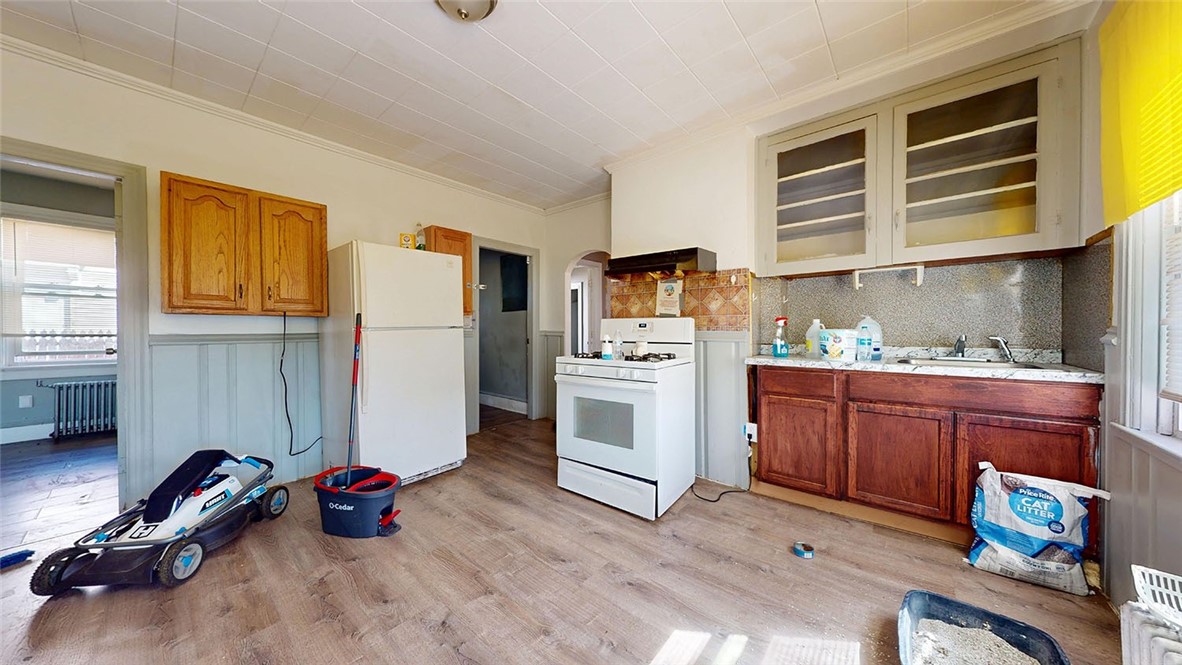
Kitchen with white appliances, wood cabinets, and cleaning supplies on the floor.
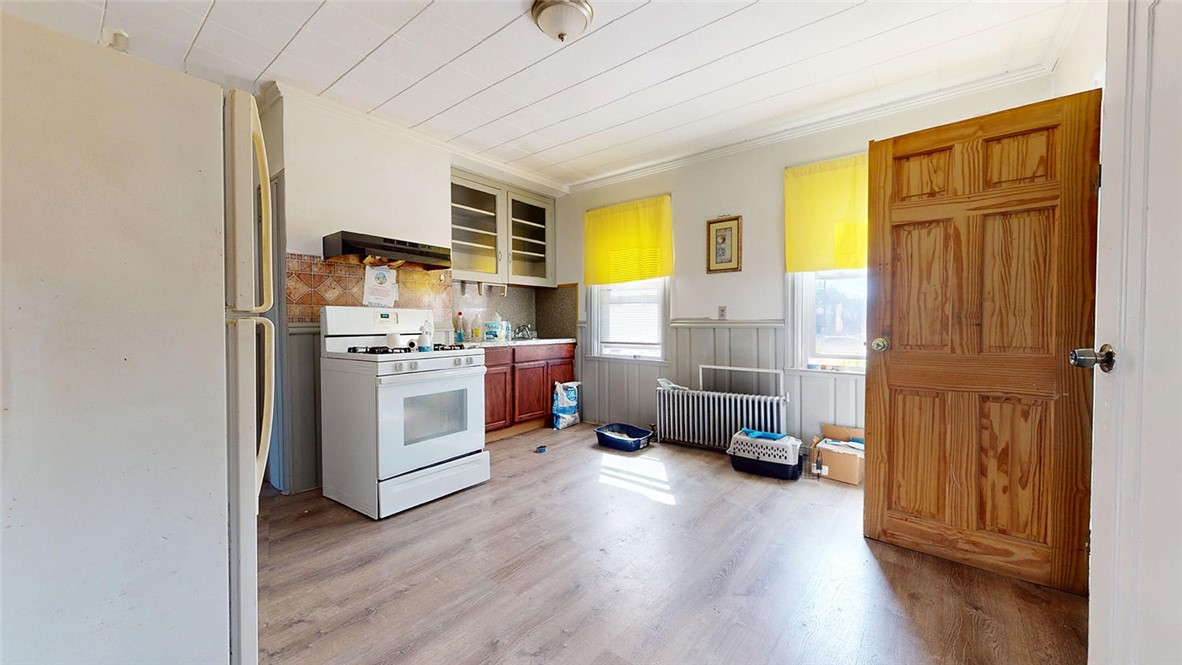
Kitchen with a white gas range, dark wood cabinets, tiled backsplash, and yellow window blinds.
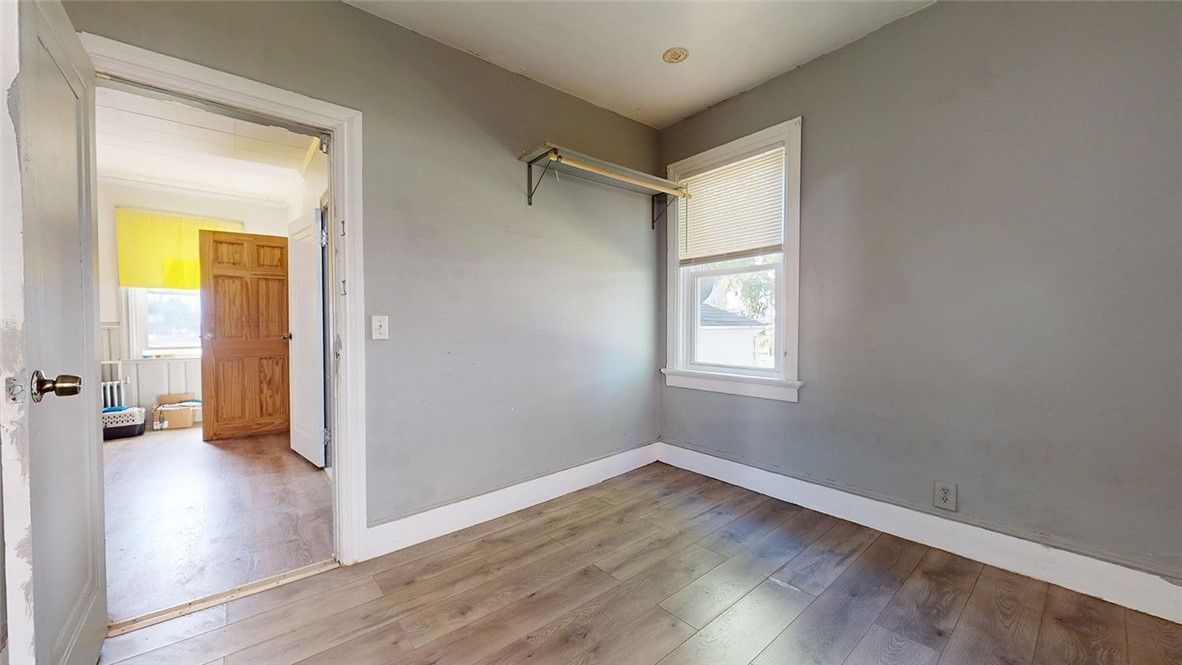
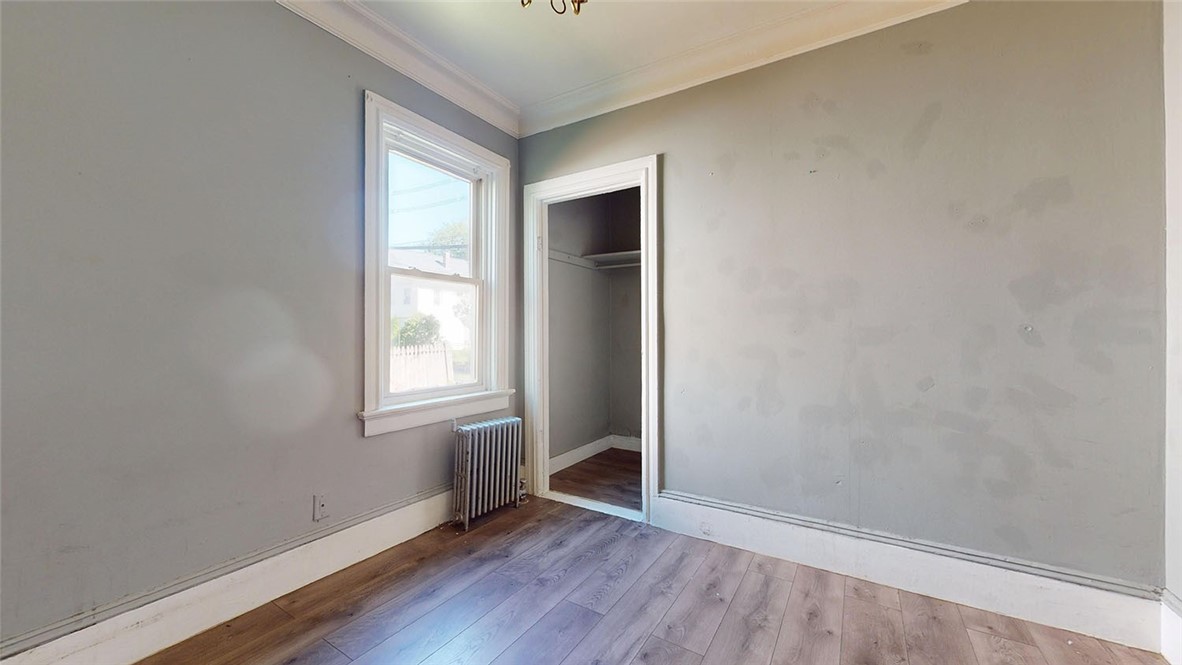
Empty bedroom with gray walls, wood-look flooring, a window, and an open doorway to a bright adjoining room.
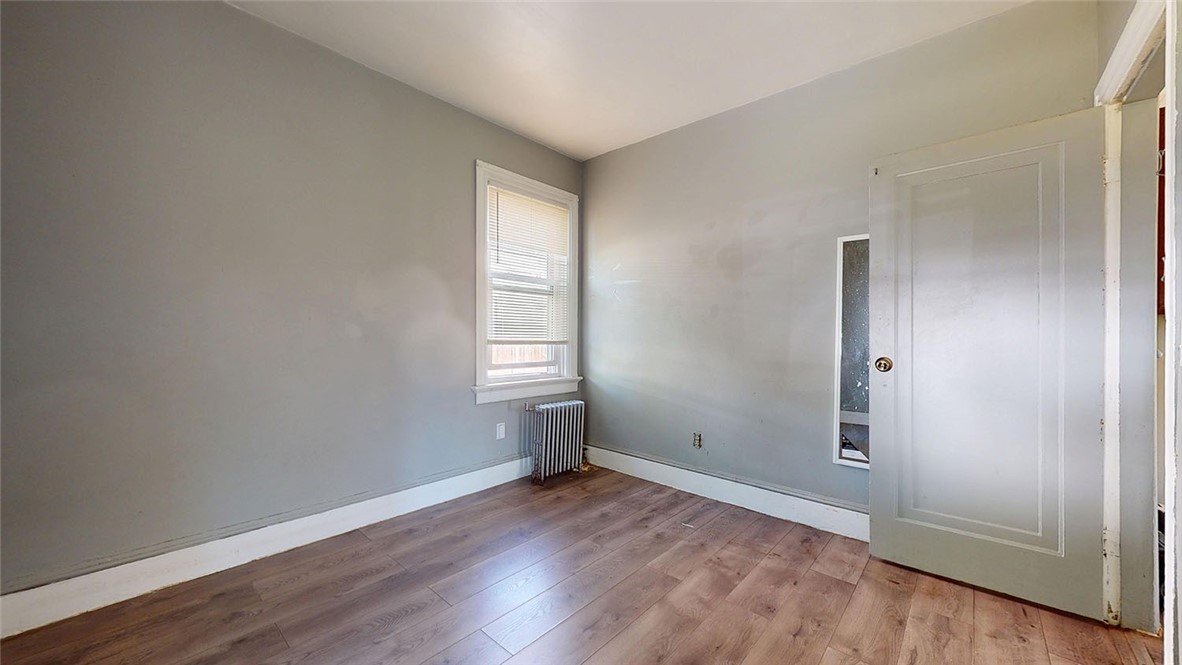
Empty room with gray walls, wood-look flooring, and a window above a radiator.
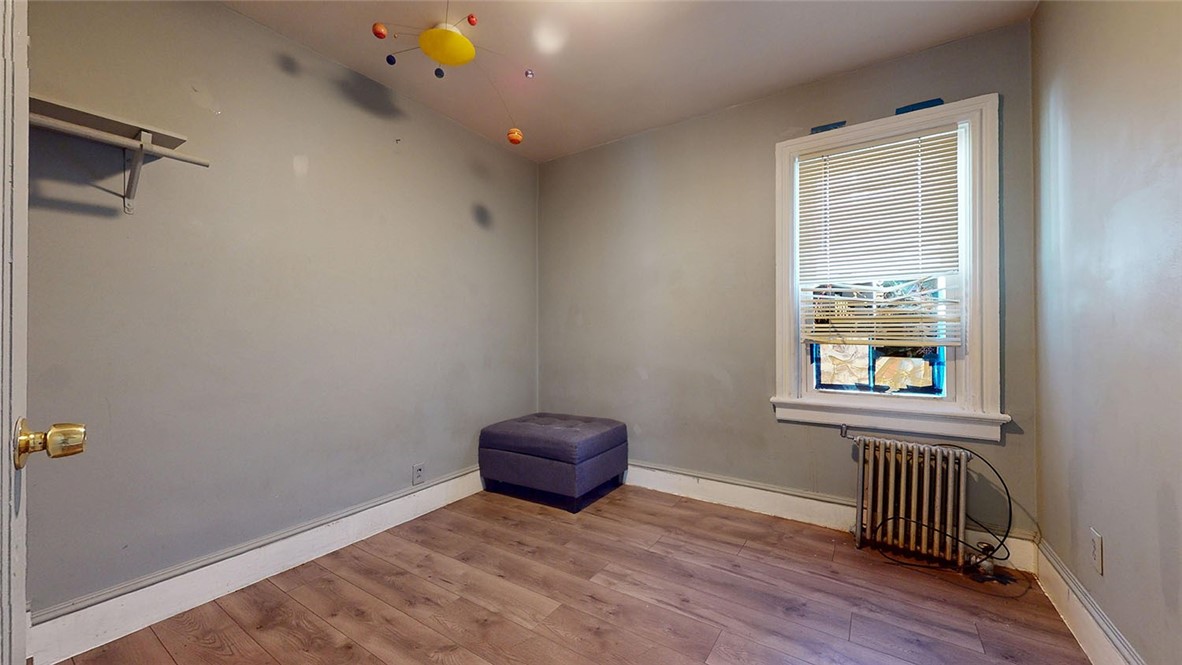
Bedroom with wood-look floors, a window with blinds, radiator, and solar system mobile.
Unfurnished room with wood-look flooring, a window, and an open closet.
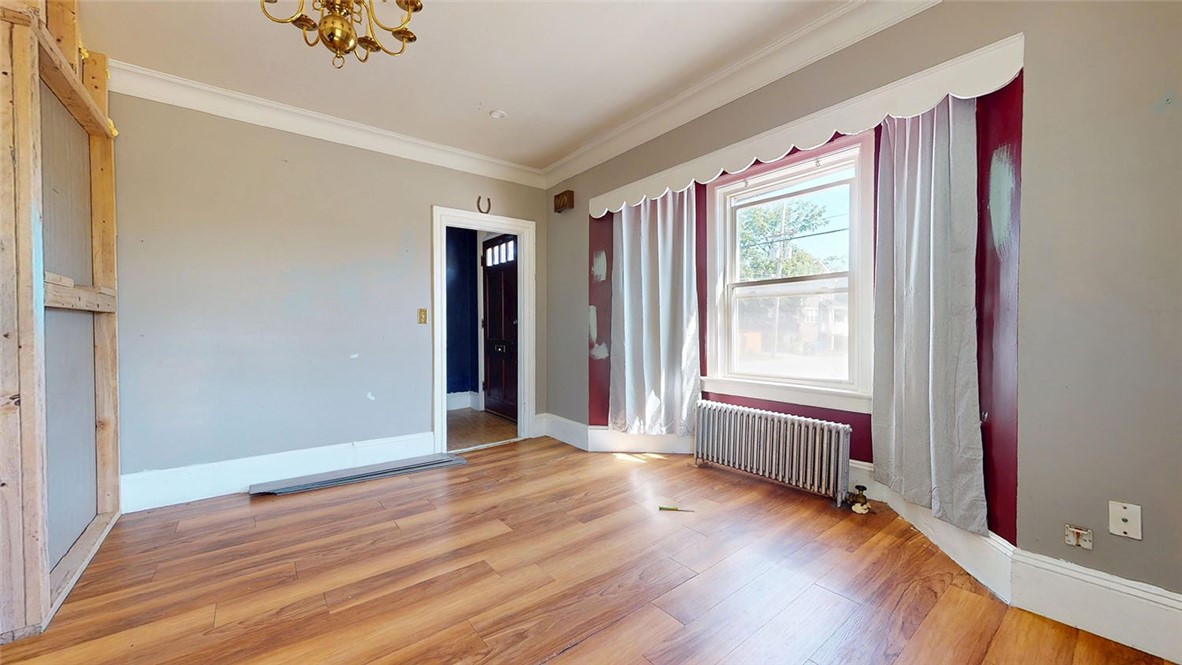
Empty room with wood-look flooring, brass chandelier, and a large curtained window above a radiator.
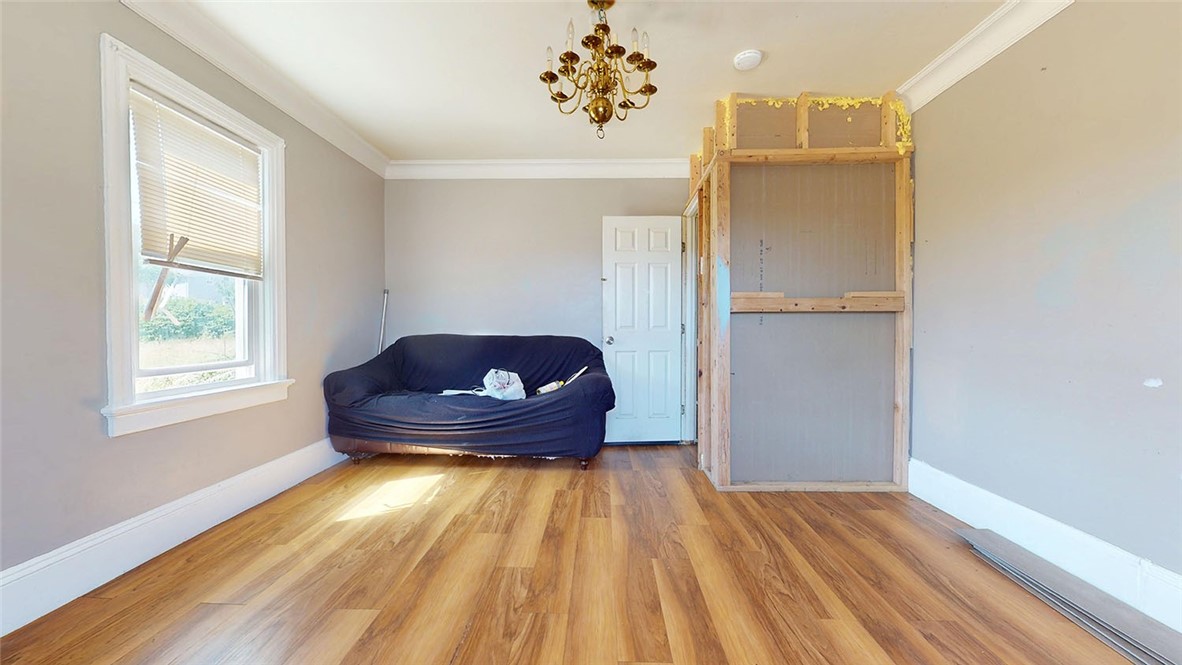
Room with wood-look flooring, a dark couch, and a partially framed structure along one wall.
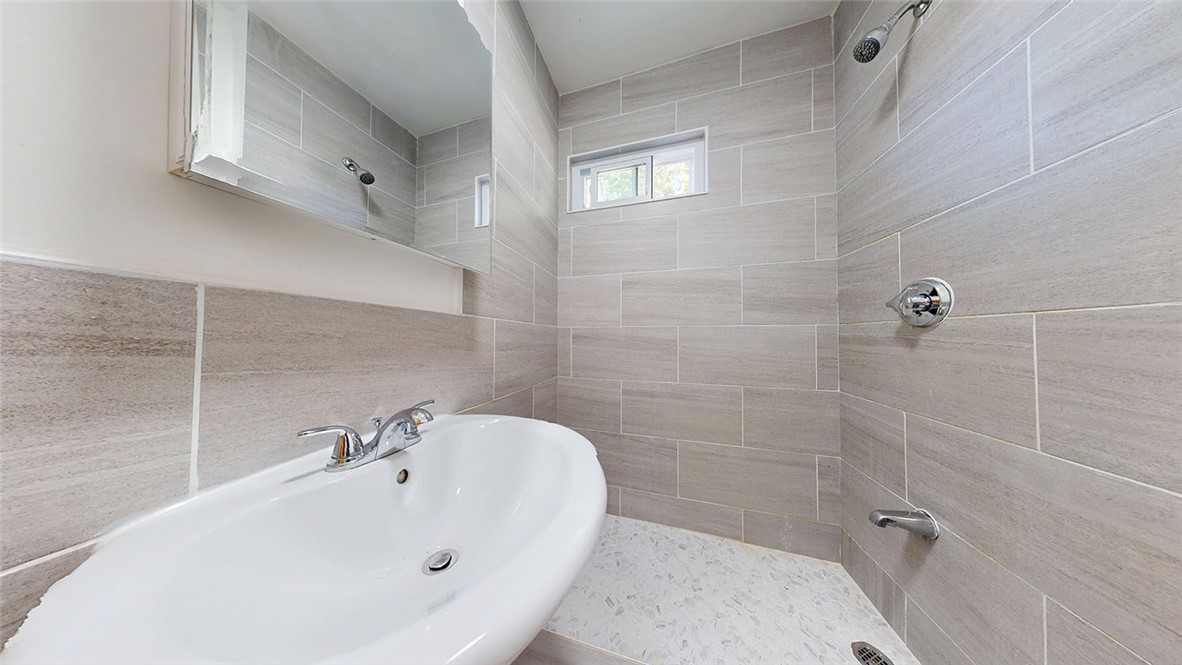
Bathroom with a white sink and tiled shower, chrome fixtures, and a small high window.
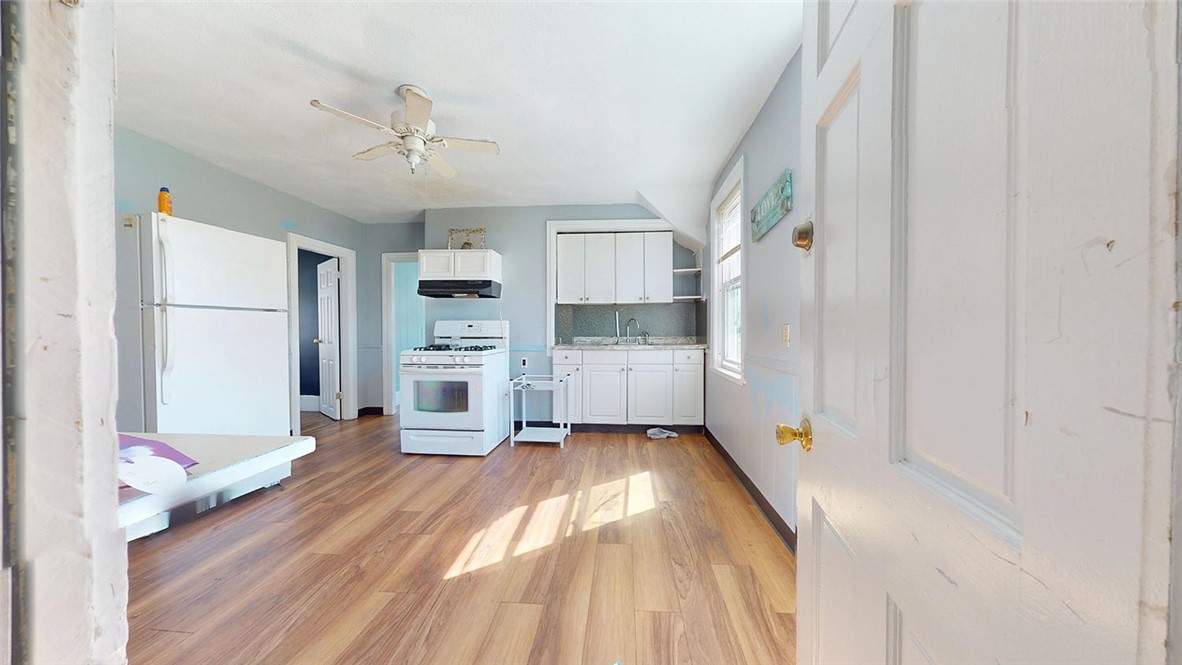
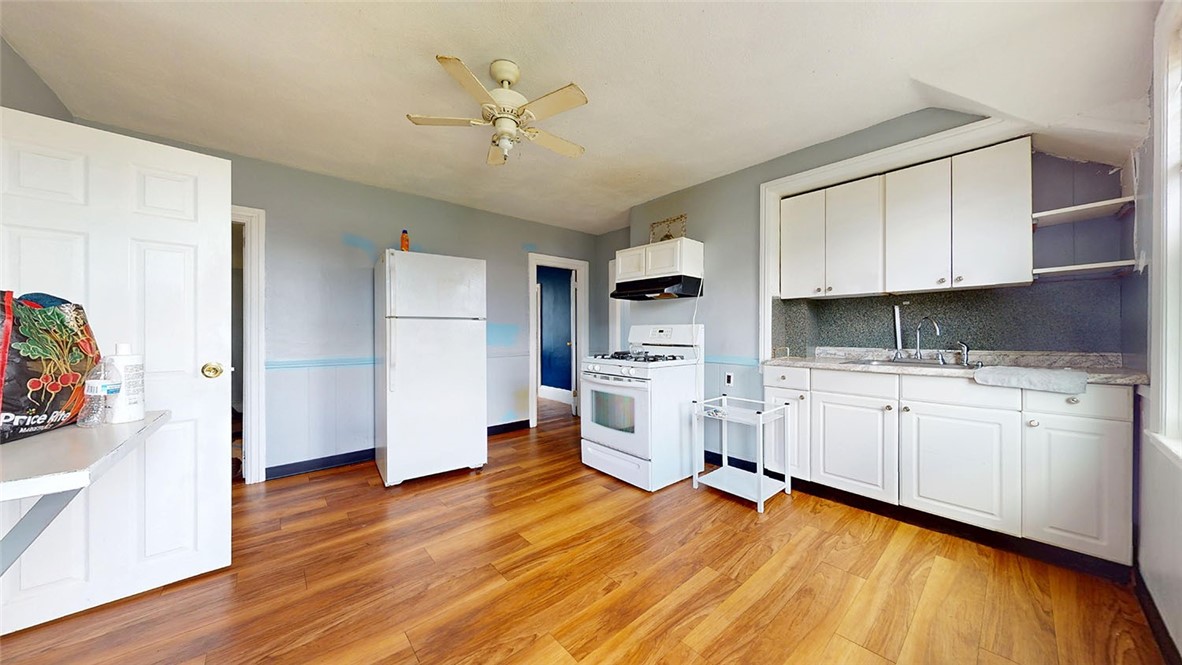
Kitchen with white cabinets and appliances, blue walls, wood-look floors, and sunlight through a window.
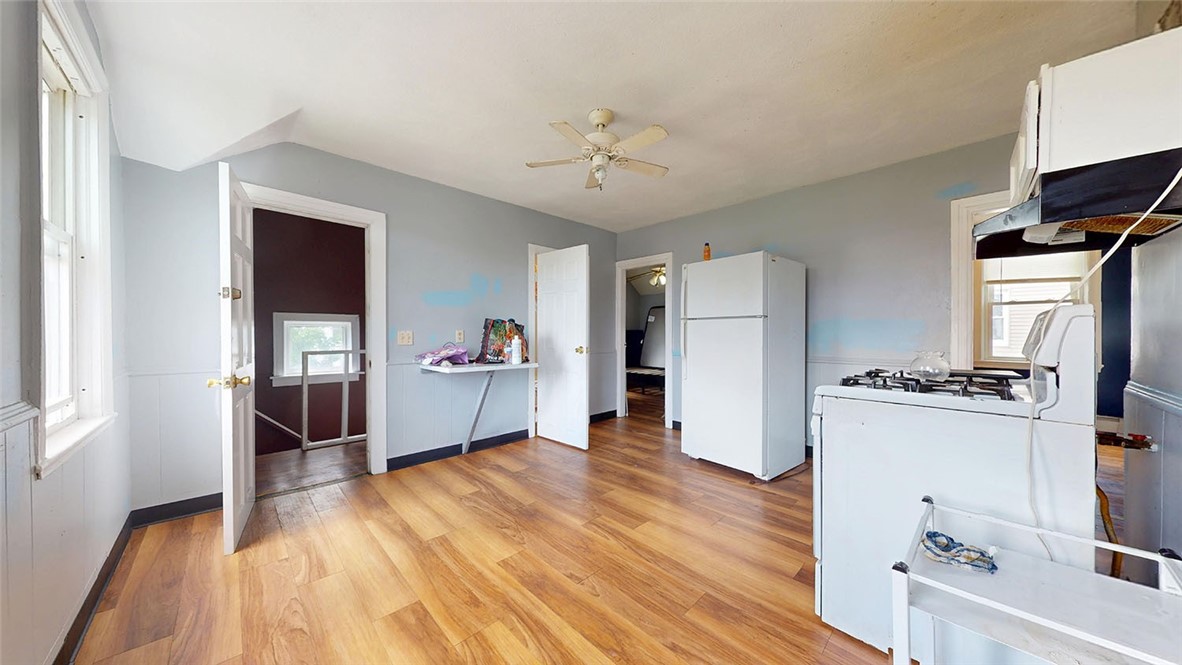
Kitchen with wood-look flooring, pale walls, white appliances, and a gas range beneath a ceiling hood.
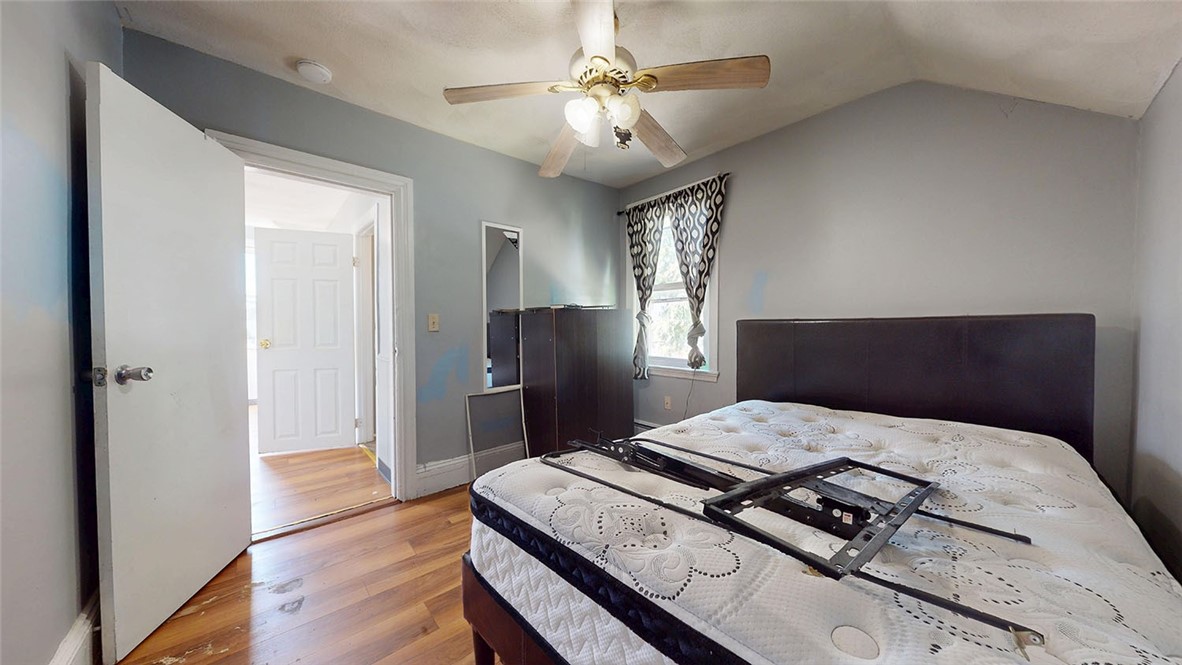
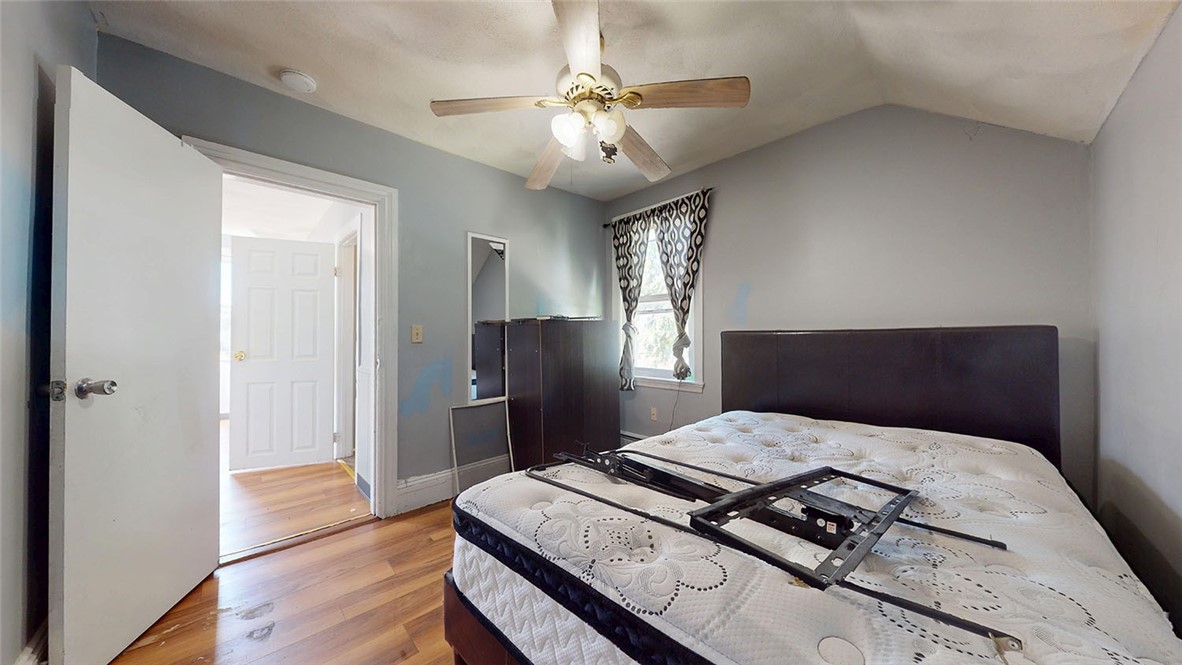
Bedroom with a dark headboard, mattress frame resting on the bed, and hardwood floors.
Bedroom with a mattress on a bed frame, wood-look flooring, and a ceiling fan.
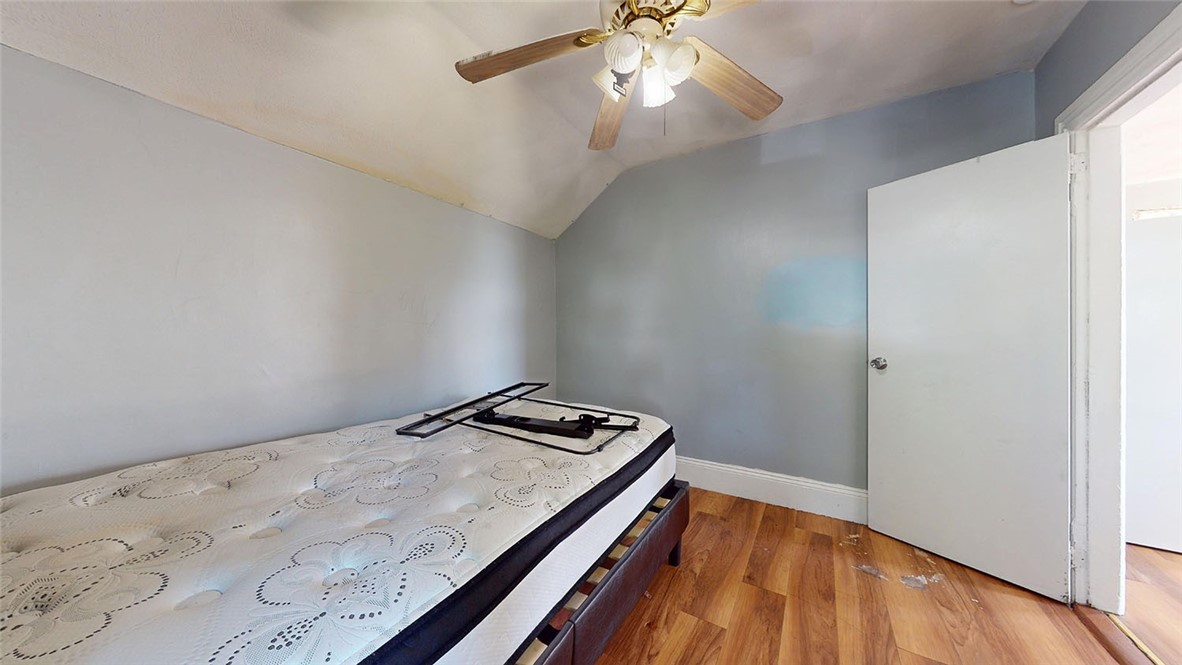
Bedroom with hardwood floors, a ceiling fan, and a mattress with bed-frame pieces resting on it.
Vacant kitchen with white cabinets, a gas range, and warm wood-look flooring.
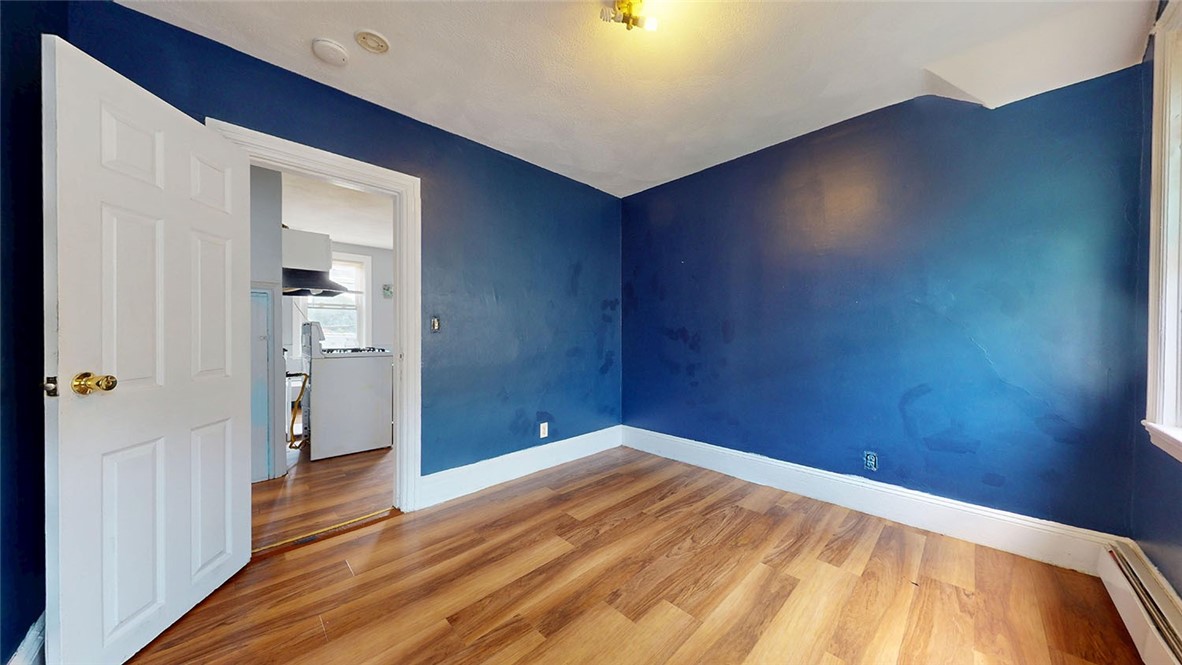
Room with deep blue walls and wood-look flooring, opening into a kitchen.
Empty blue room with hardwood floors and three windows
Empty blue-paneled room with hardwood floors, windows, and baseboard heating.
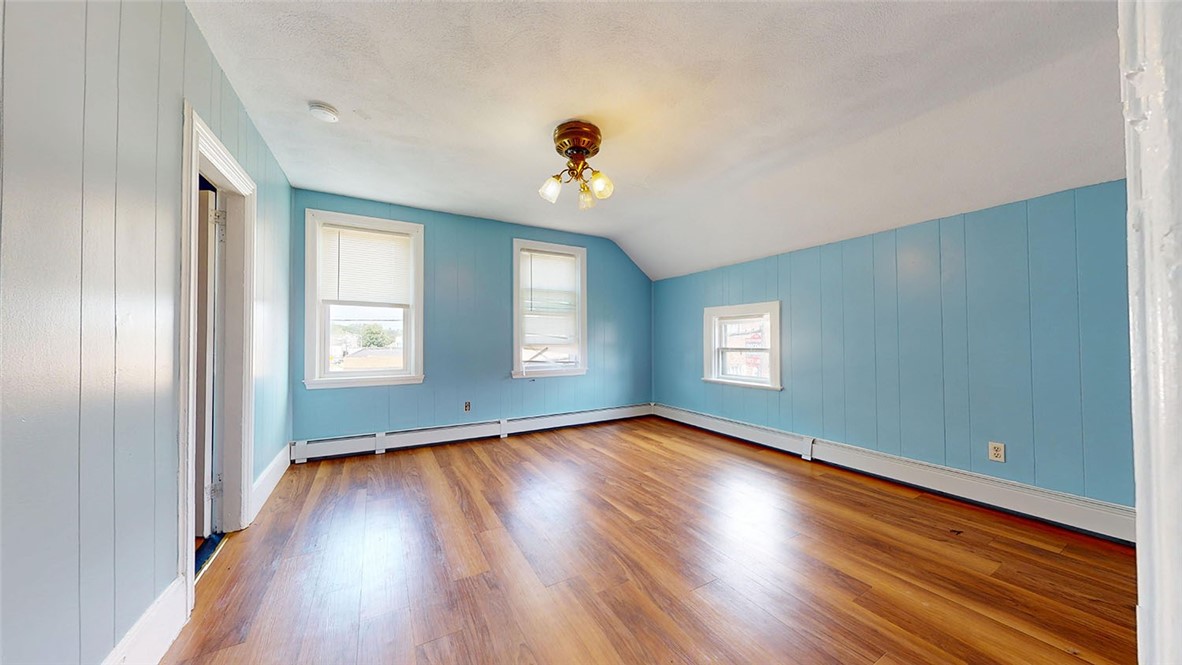
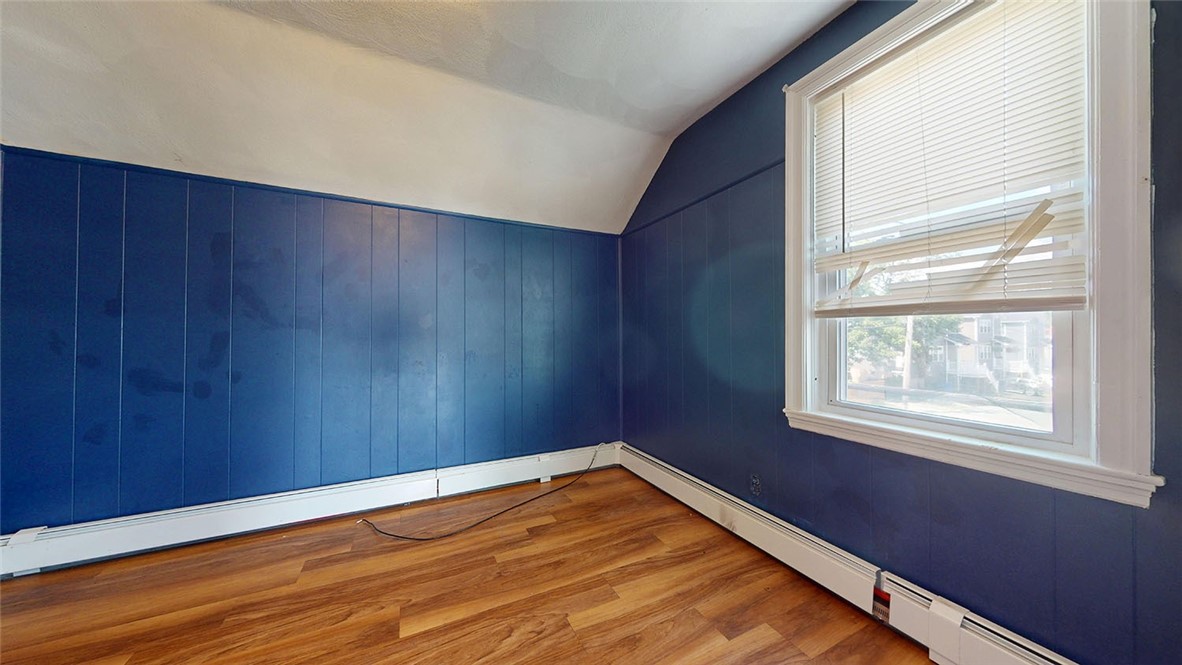
Empty room with blue paneled walls, wood flooring, and a large window with blinds.
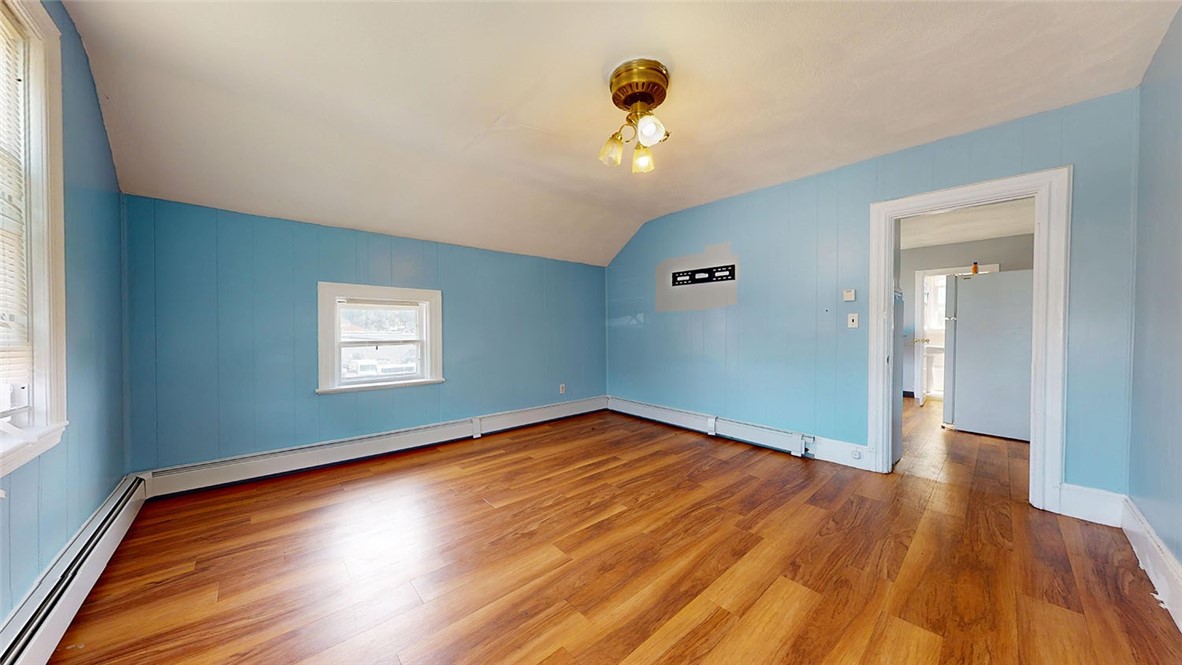
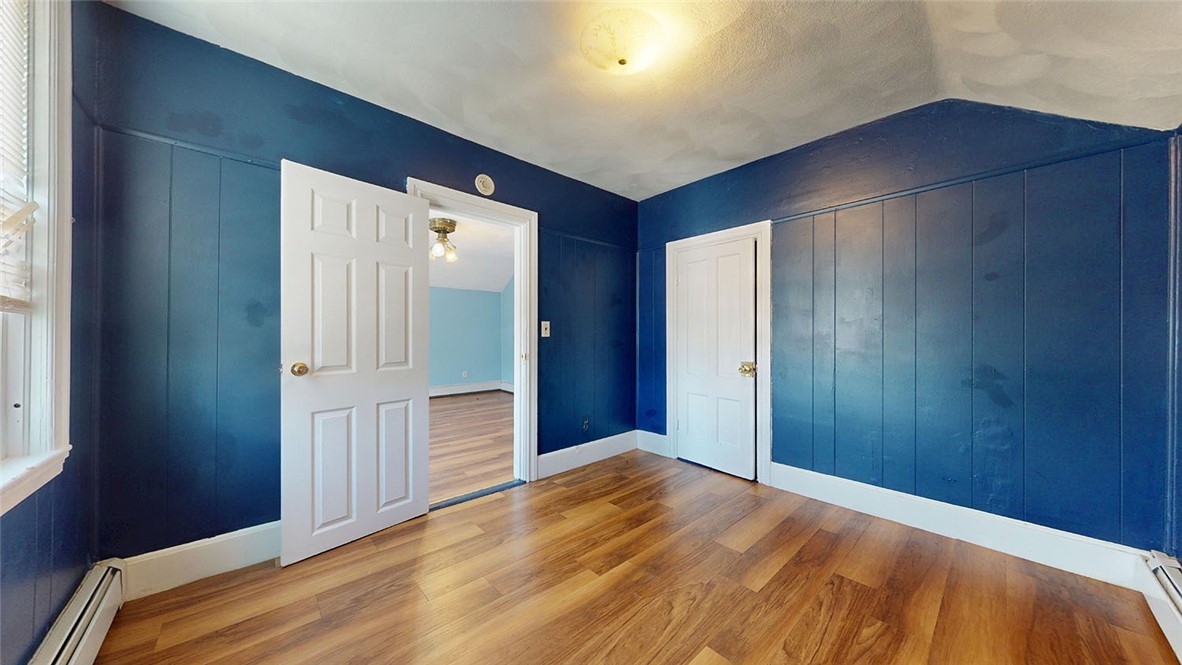
Empty room with dark blue paneled walls, hardwood floors, and an open doorway to a light blue room.
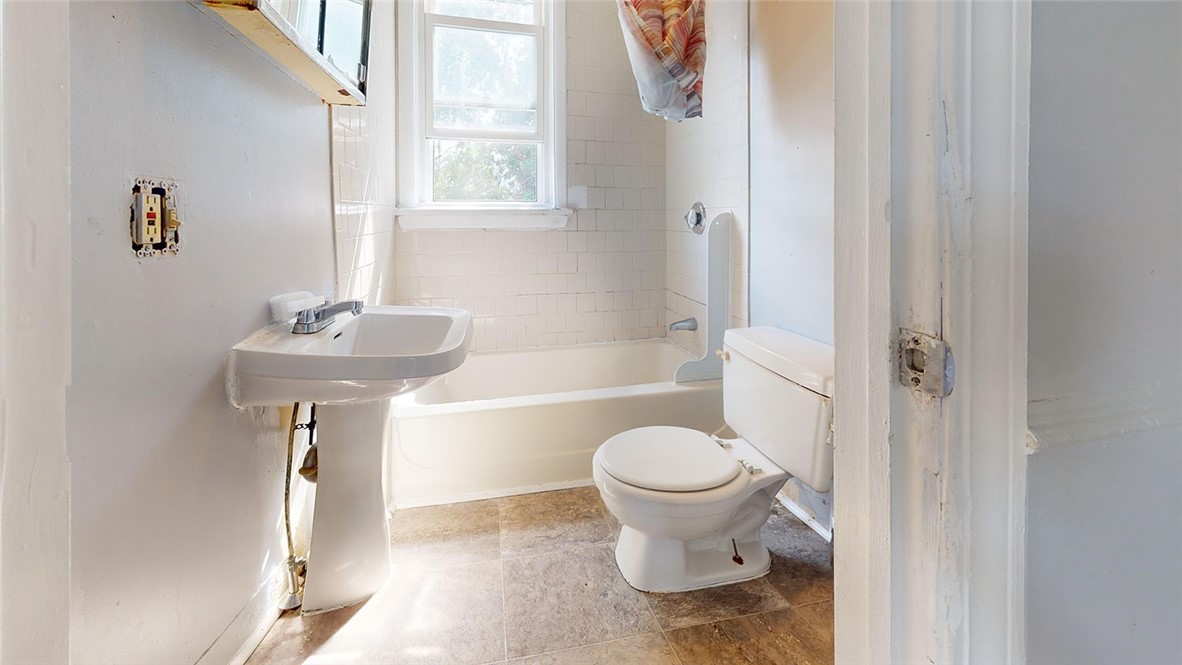
Bathroom with a white bathtub, pedestal sink, and toilet beneath a window.
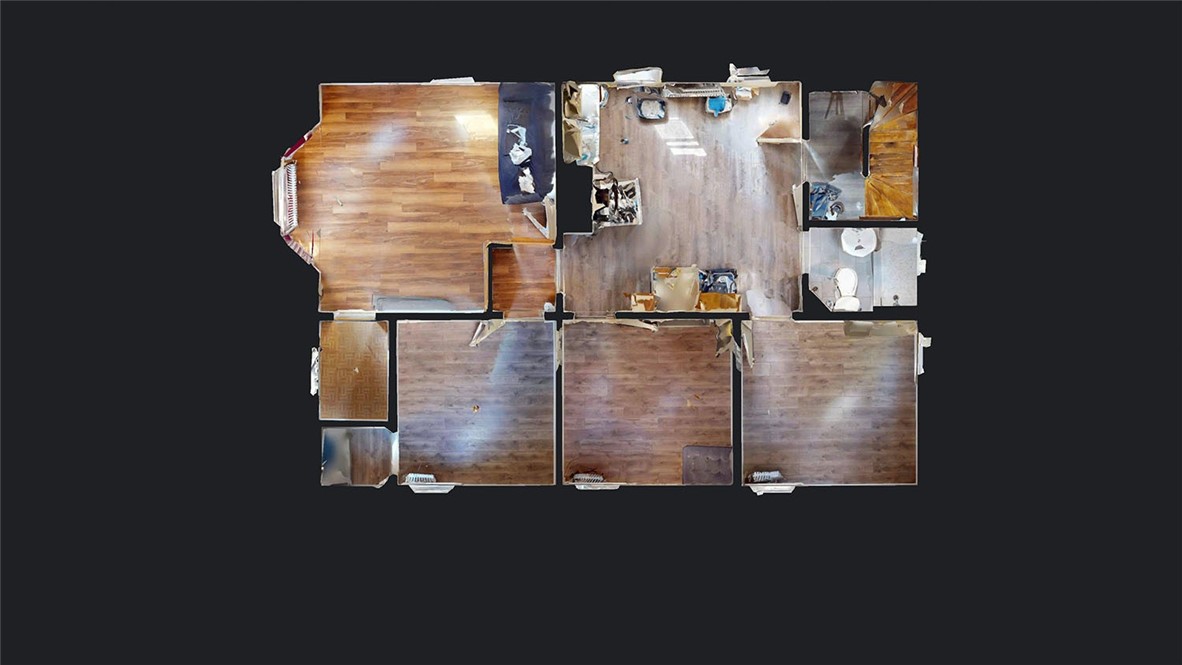
Overhead floor plan showing several rooms with wood floors, a kitchen, and bathrooms.
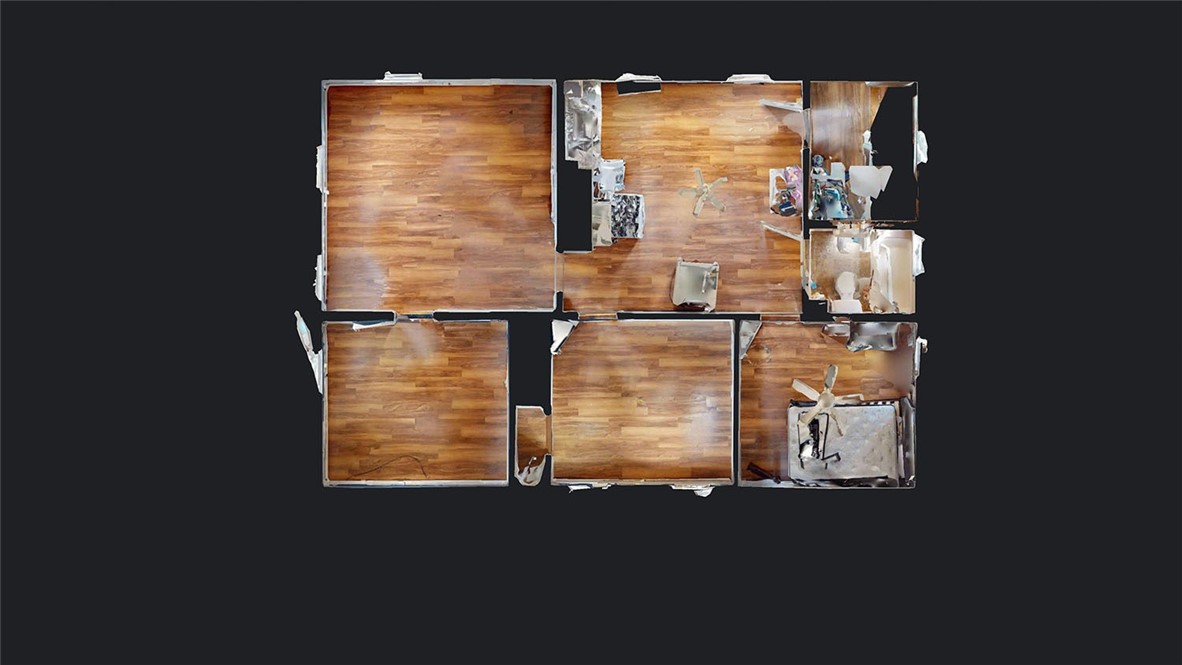
Overhead floor plan showing hardwood-floored rooms, bathrooms, and ceiling fans.
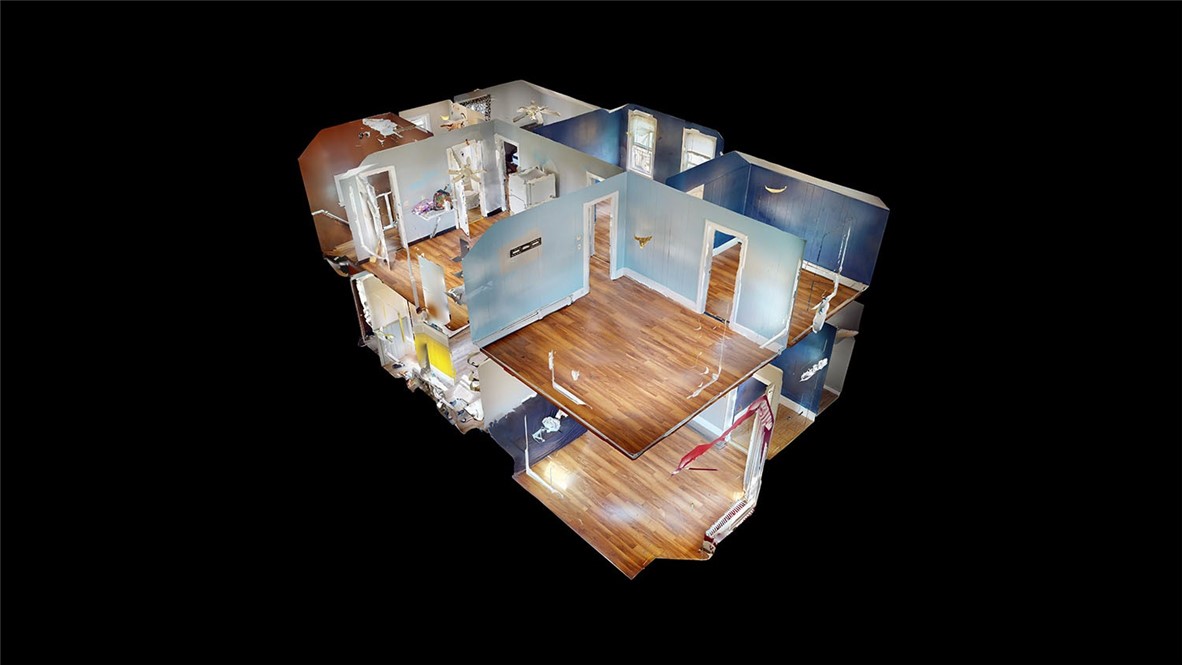
Three-dimensional cutaway of the home’s rooms, with wood floors, blue walls, and connecting doorways.
SEE ALL PHOTOS
White two-story house with black shutters, a projecting bay window, and a fenced yard behind a low stone wall.
White two-story house with black shutters, a bay window, and a fenced front yard.
Interior room with yellow window shades, a radiator, and an open doorway to a tiled bathroom.
Kitchen with white appliances, wood cabinets, and cleaning supplies on the floor.
Kitchen with a white gas range, dark wood cabinets, tiled backsplash, and yellow window blinds.
Empty bedroom with gray walls, wood-look flooring, a window, and an open doorway to a bright adjoining room.
Empty room with gray walls, wood-look flooring, and a window above a radiator.
Bedroom with wood-look floors, a window with blinds, radiator, and solar system mobile.
Unfurnished room with wood-look flooring, a window, and an open closet.
Empty room with wood-look flooring, brass chandelier, and a large curtained window above a radiator.
Room with wood-look flooring, a dark couch, and a partially framed structure along one wall.
Bathroom with a white sink and tiled shower, chrome fixtures, and a small high window.
Kitchen with white cabinets and appliances, blue walls, wood-look floors, and sunlight through a window.
Kitchen with wood-look flooring, pale walls, white appliances, and a gas range beneath a ceiling hood.
Bedroom with a dark headboard, mattress frame resting on the bed, and hardwood floors.
Bedroom with a mattress on a bed frame, wood-look flooring, and a ceiling fan.
Bedroom with hardwood floors, a ceiling fan, and a mattress with bed-frame pieces resting on it.
Vacant kitchen with white cabinets, a gas range, and warm wood-look flooring.
Room with deep blue walls and wood-look flooring, opening into a kitchen.
Empty blue room with hardwood floors and three windows
Empty blue-paneled room with hardwood floors, windows, and baseboard heating.
Empty room with blue paneled walls, wood flooring, and a large window with blinds.
Empty room with dark blue paneled walls, hardwood floors, and an open doorway to a light blue room.
Bathroom with a white bathtub, pedestal sink, and toilet beneath a window.
Overhead floor plan showing several rooms with wood floors, a kitchen, and bathrooms.
Overhead floor plan showing hardwood-floored rooms, bathrooms, and ceiling fans.
Three-dimensional cutaway of the home’s rooms, with wood floors, blue walls, and connecting doorways.
Sold

734 Douglas Avenue

734 Douglas Avenue, Providence, RI 02908

$500,000
Discover the potential of 734 Douglas Avenue, a well-maintained 2-family home in the heart of Providence. Each spacious unit features 3 bedrooms and 1 bathroom, offering ample living space for tenants or an owner-occupant. The property also boasts off-street parking for added convenience. A standout feature of this home is the fully furnished basement, providing additional living or recreational space. With separate utilities and a solid rental history, this property presents an excellent investment opportunity. Whether you're looking to generate passive income or live in one unit while renting the other, this home offers flexibility and financial potential. Conveniently located near shopping, dining, and major highways, 734 Douglas Avenue combines comfort, accessibility, and value. Don't miss out on this fantastic opportunity schedule your showing today!

6
beds

2
baths

1,606 Sq.Ft. LIVING AREA

3,485 Sq.Ft. lot

Herson Martinez

Herson Martinez

Features & Amenities

Interior

  • total bedrooms6
  • Total bathrooms2
  • full bathrooms2
  • Flooring Ceramic Tile, Hardwood, Laminate
  • Fireplace None
  • APPLIANCES Gas Water Heater
  • other interior Features Bathtub, Stall Shower, Tub Shower

Area & Lot

  • Status Sold
  • Date Sold October 9, 2025
  • Living Area1,606 Sq.Ft.
  • Total Area1,606 Sq.Ft.
  • Lot Area3,485 Sq.Ft.
  • MLS® ID1388627
  • TypeMulti-Family
  • YEAR BUILT1920
  • NeighborhoodProvidence

Exterior

  • STORIES2
  • water SourceConnected
  • utilitiesSewer Connected
  • parkingNo Garage
  • HEAT TYPEBaseboard, Gas, Hot Water
  • AIR CONDITIONINGNone
  • sewerConnected
  • SubstructureConcrete Perimeter

Financial

  • Sales Price$500,000
  • Real Estate Tax $4,446/yr
View Virtual Tour

Your Trusted Real Estate Partner

Herson takes the time to understand your goals, creates a clear strategy tailored to your needs, and works tirelessly to help you achieve them. Whether buying, selling, or investing, you’ll experience hands-on support and strong communication every step of the way.

Follow Me on Instagram