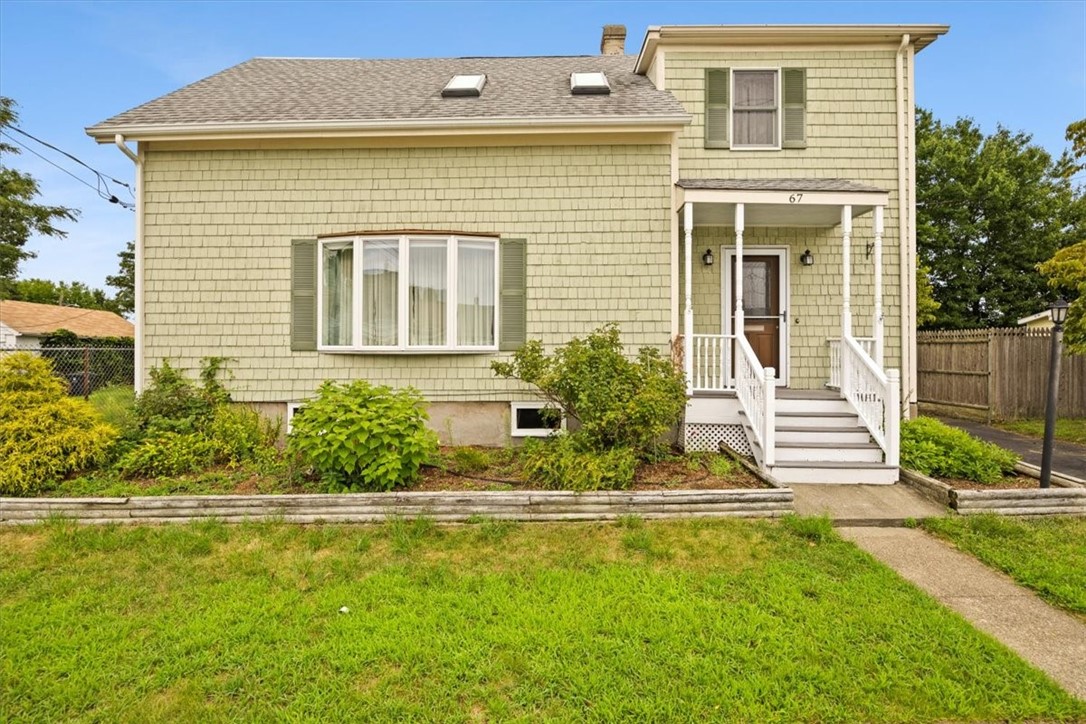
Pale yellow two-story house with a white-railed front porch, steps, and lawn.
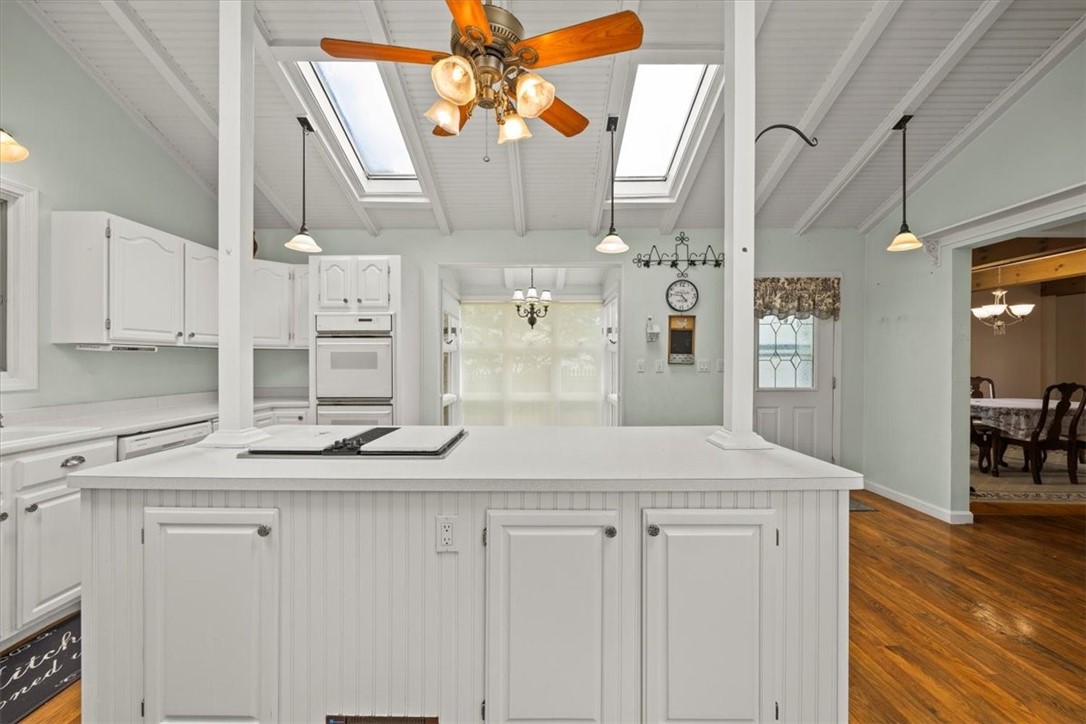
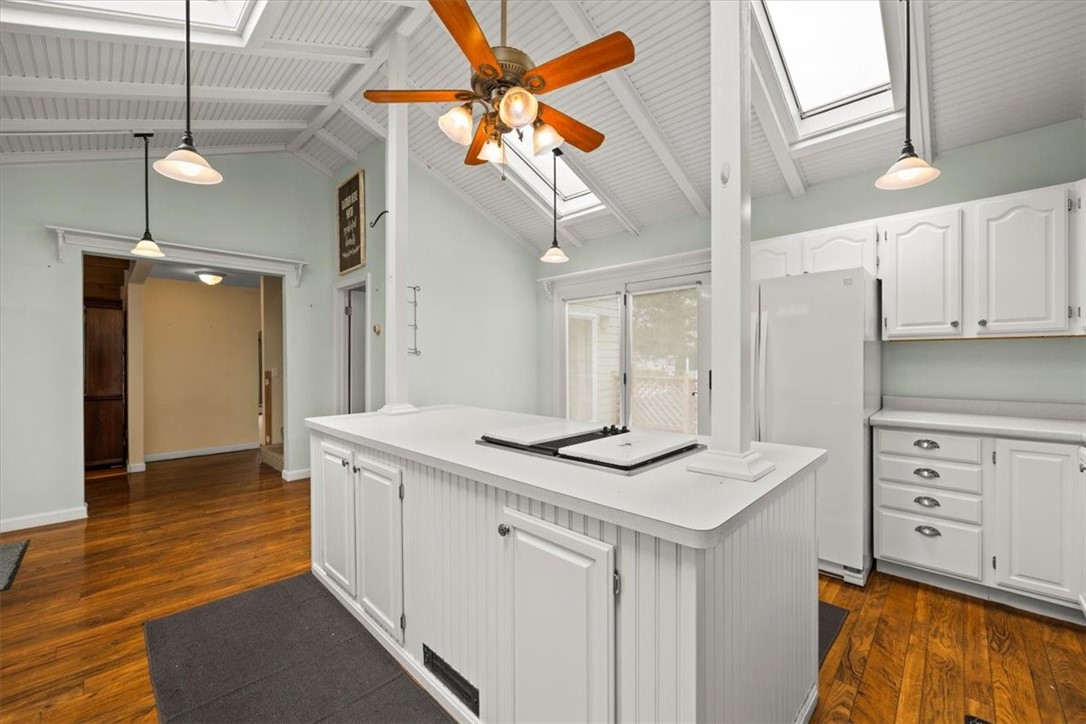
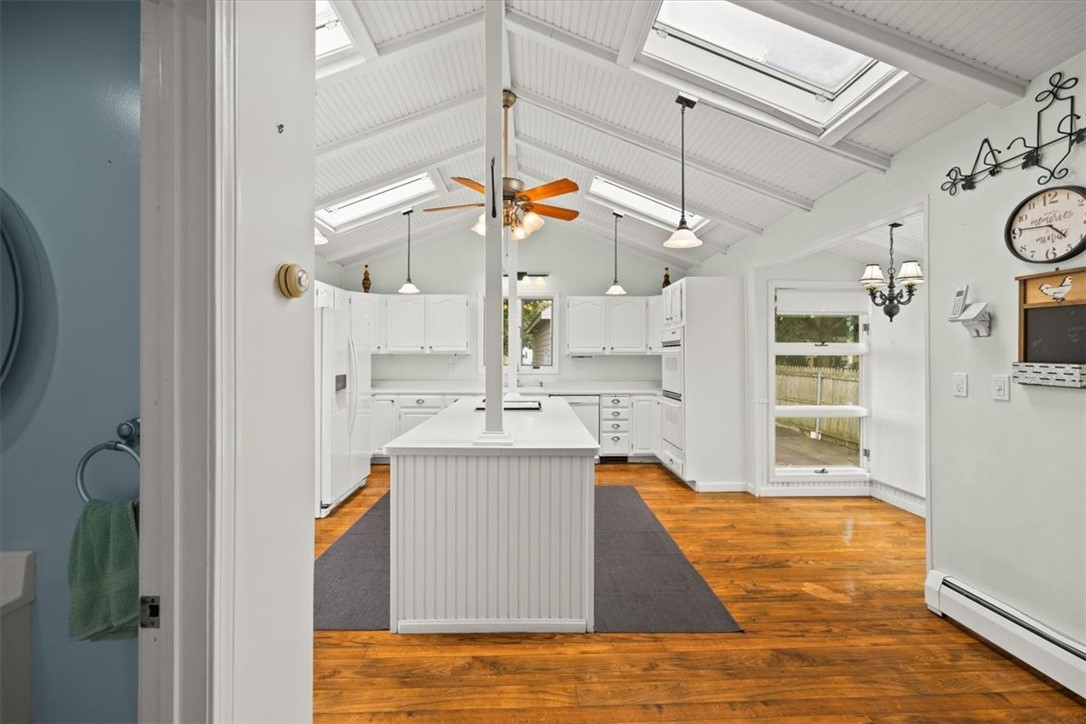
White kitchen with a large island and cooktop beneath exposed beams and skylights.
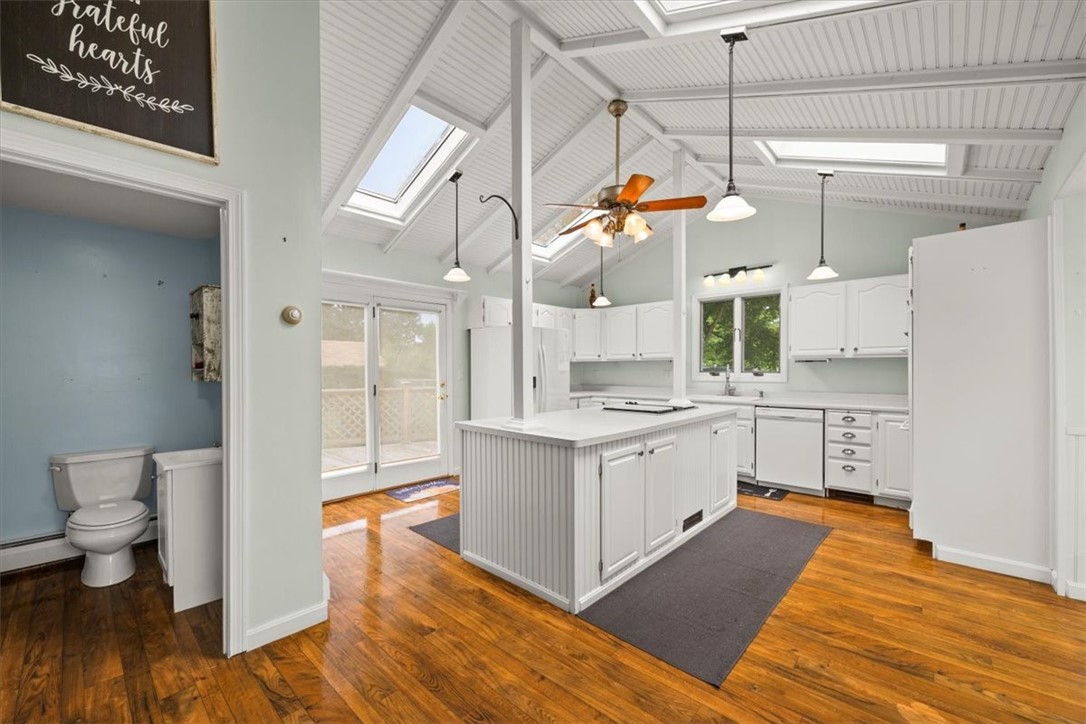
Kitchen with a central island, skylights, vaulted ceiling, and warm hardwood floors.
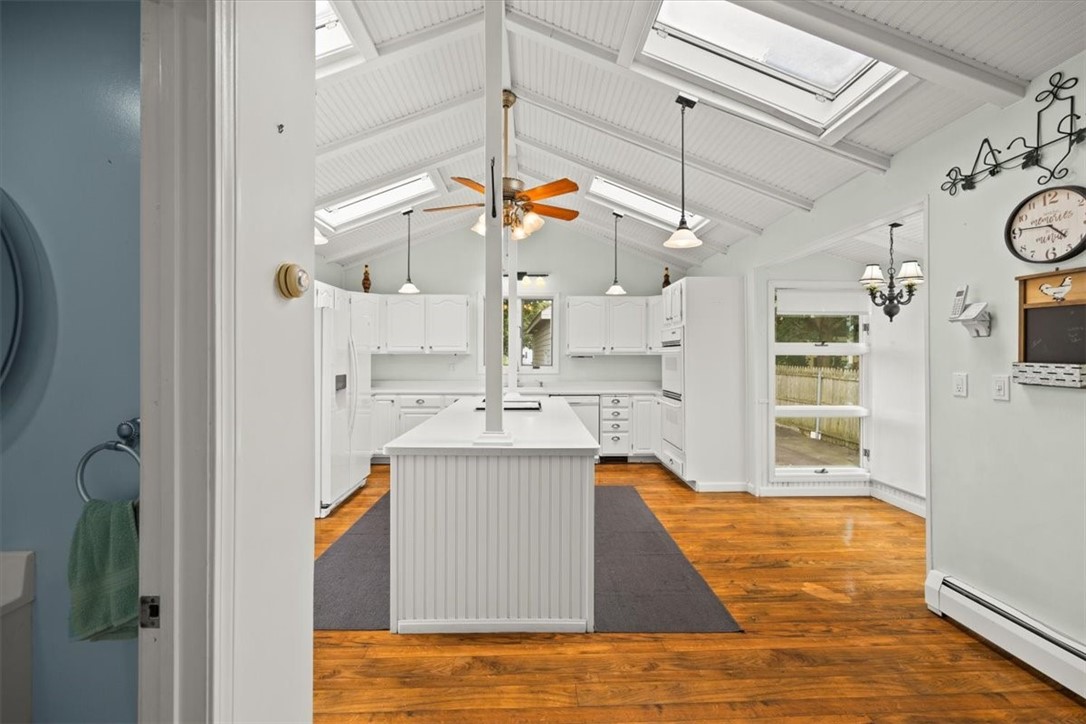
White kitchen with a large island, hardwood floors, and a high beamed ceiling with skylights.
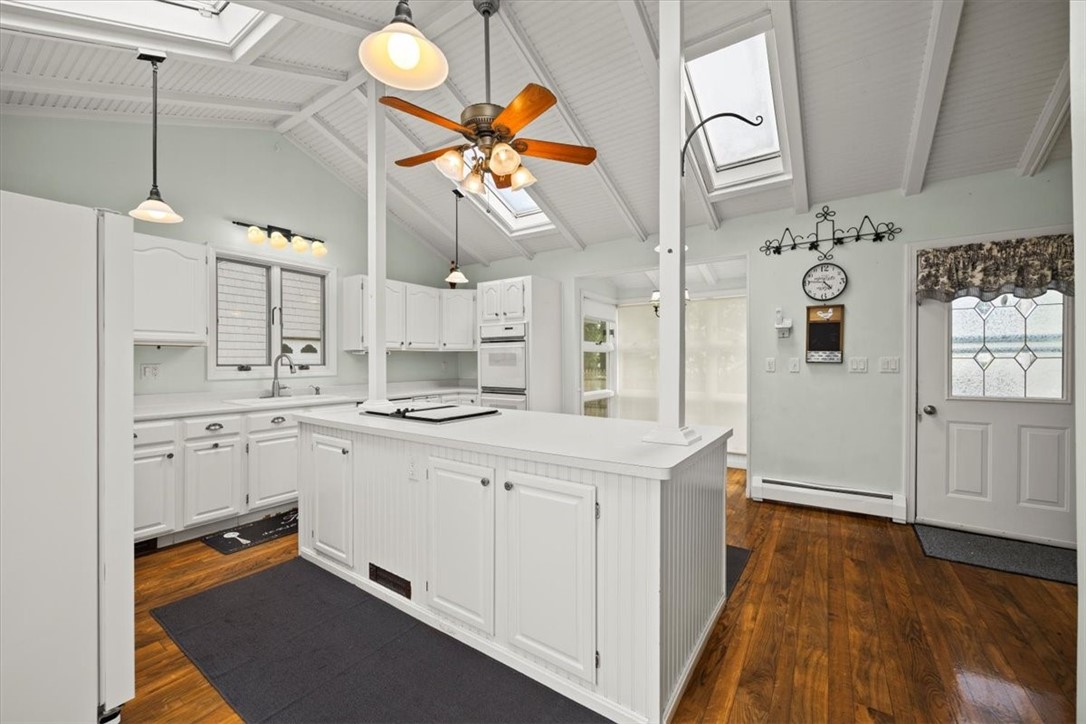
Kitchen with a white island cooktop, vaulted beadboard ceiling, skylights, and hardwood floors.
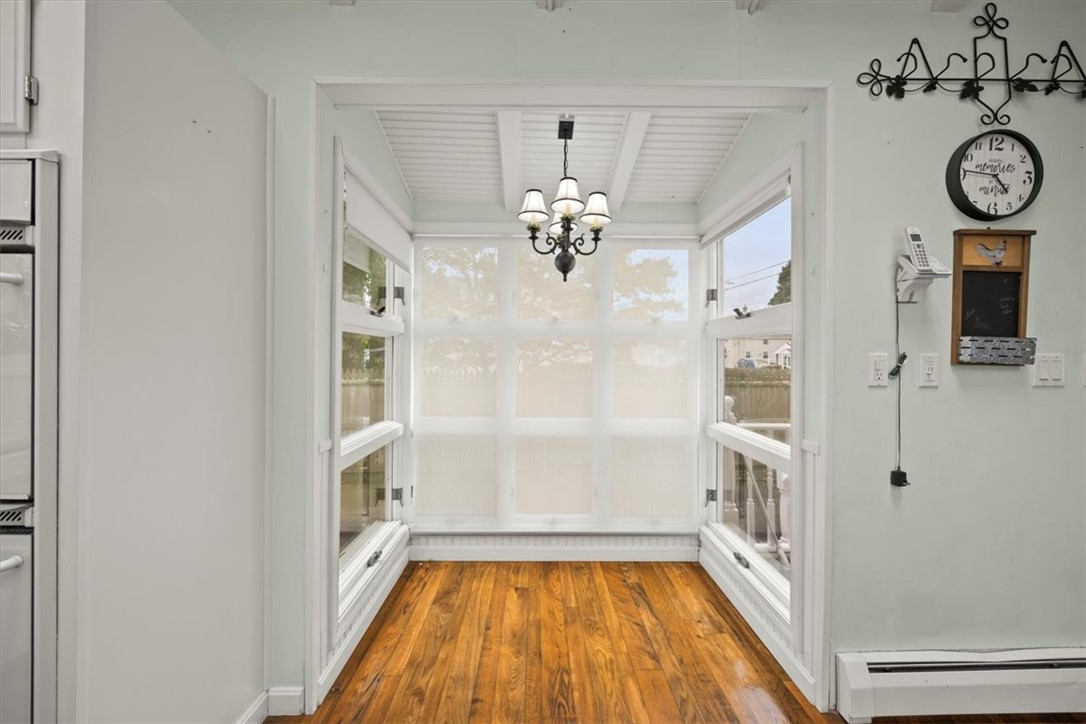
Enclosed sunroom with large shaded windows, polished hardwood floors, and a chandelier.
Bright white kitchen with a large island, skylights, vaulted ceiling, and hardwood floors.
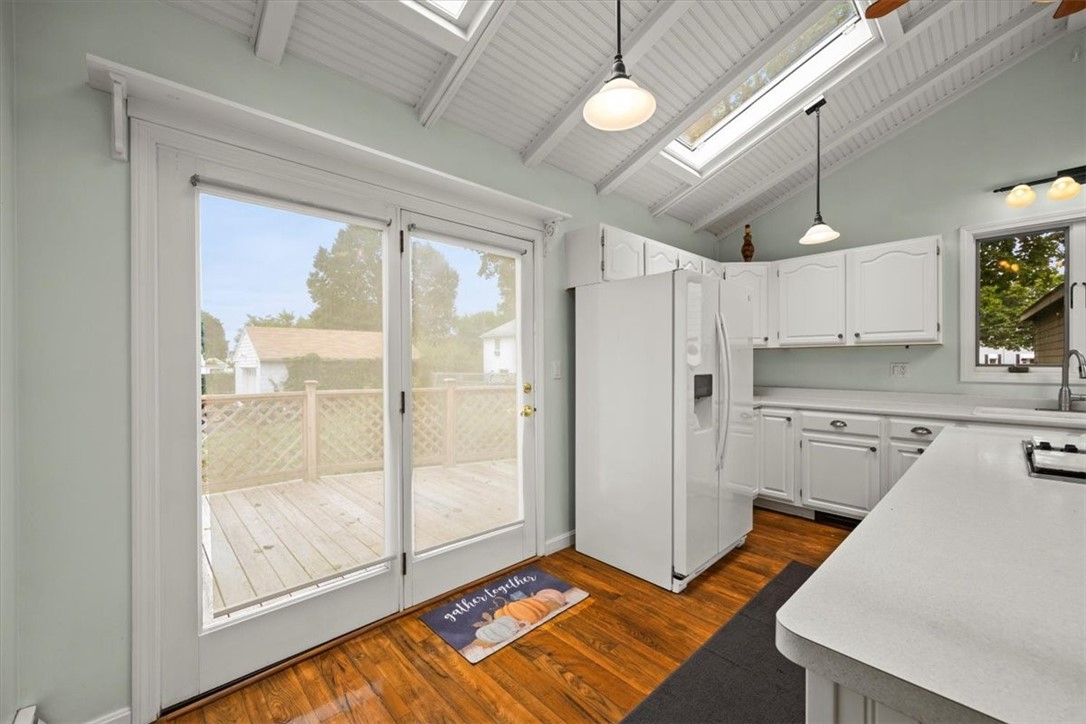
Kitchen with white cabinets, a large peninsula, skylights, and glass doors opening onto a deck.
Bright white kitchen with a central island, vaulted skylit ceiling, and warm wood flooring.
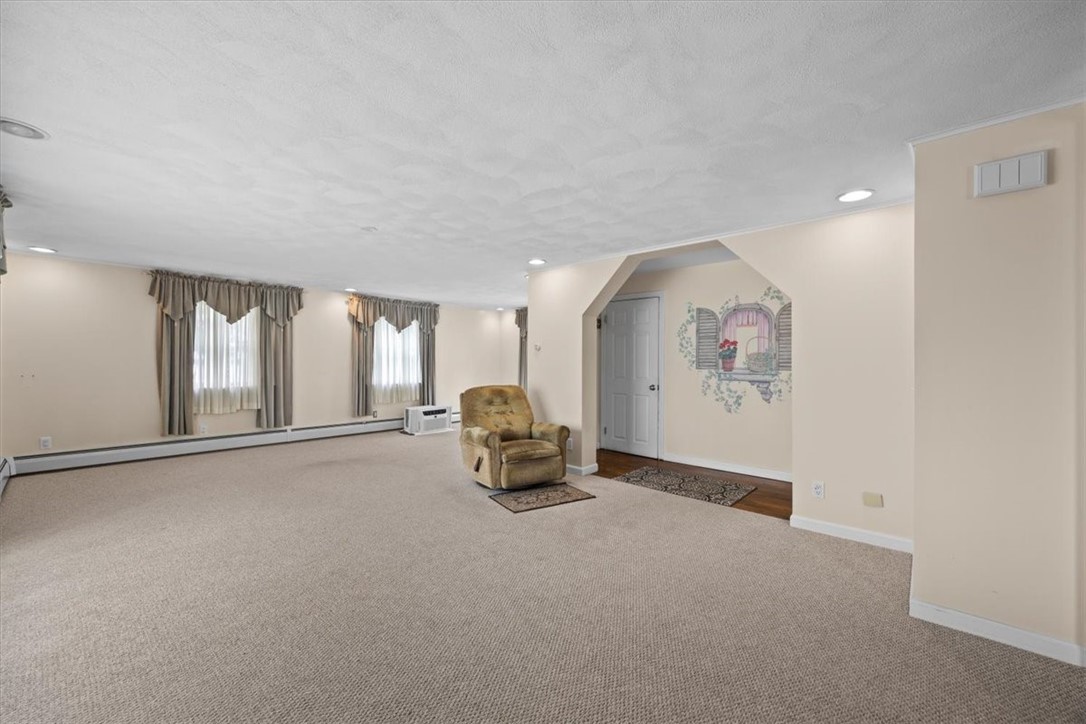
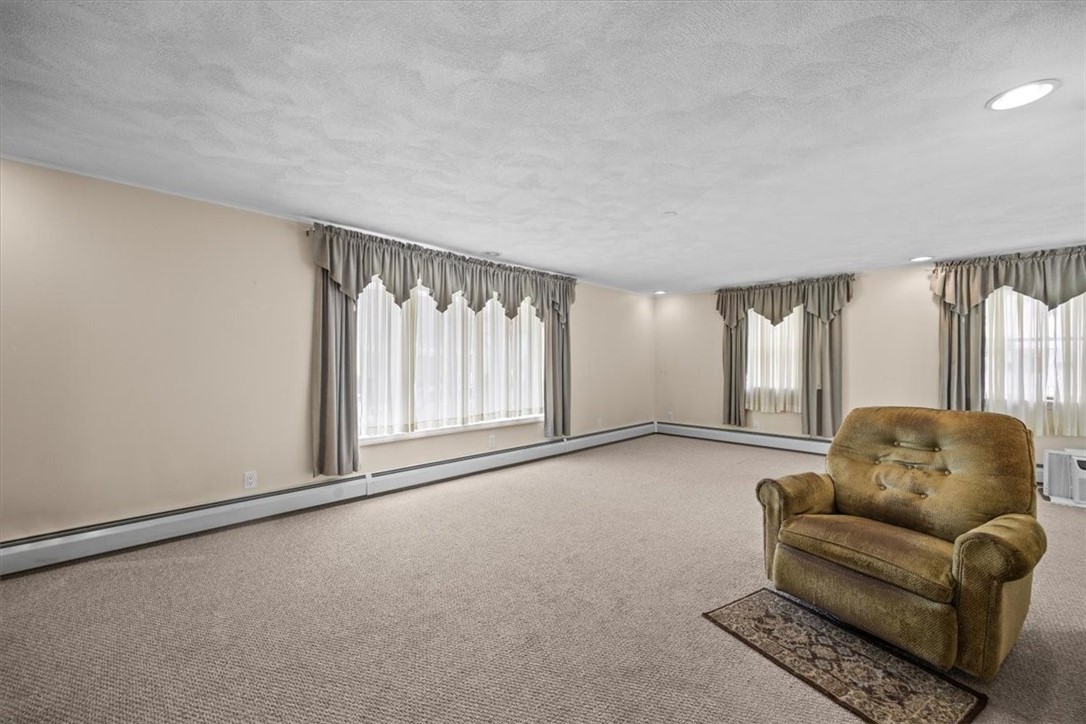
Carpeted living room with two curtained windows, a recliner, and a painted wall mural.
Living room with beige carpet, curtained windows, and a lone upholstered armchair.
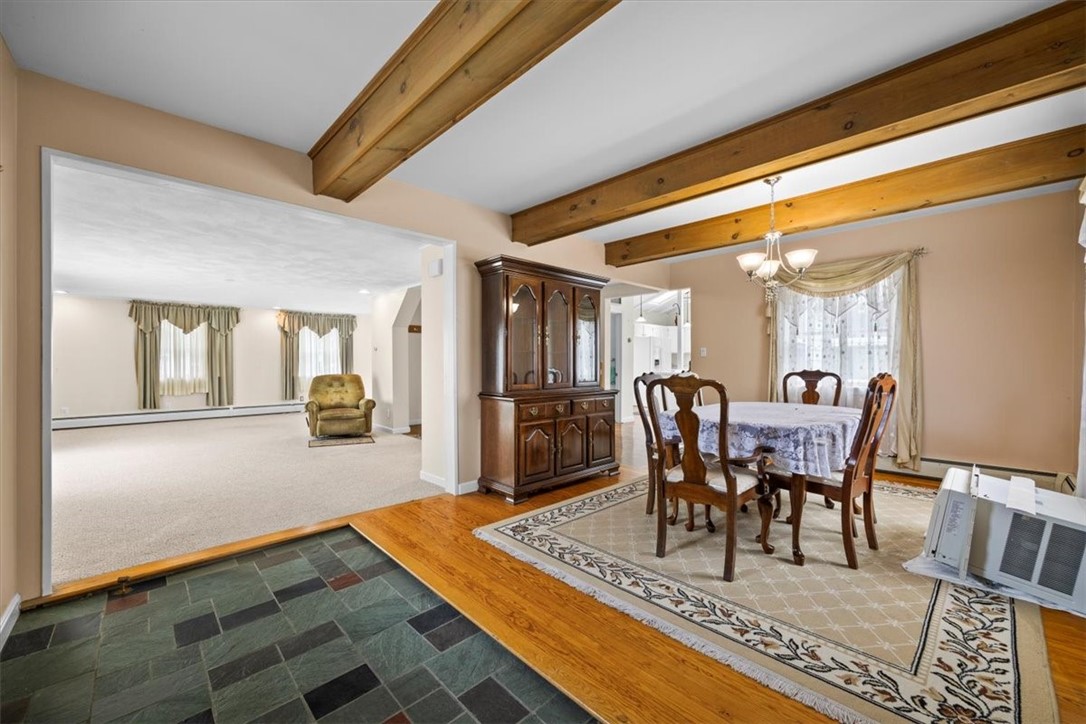
Dining room with exposed wood beams, a china hutch, and an adjoining carpeted living area.
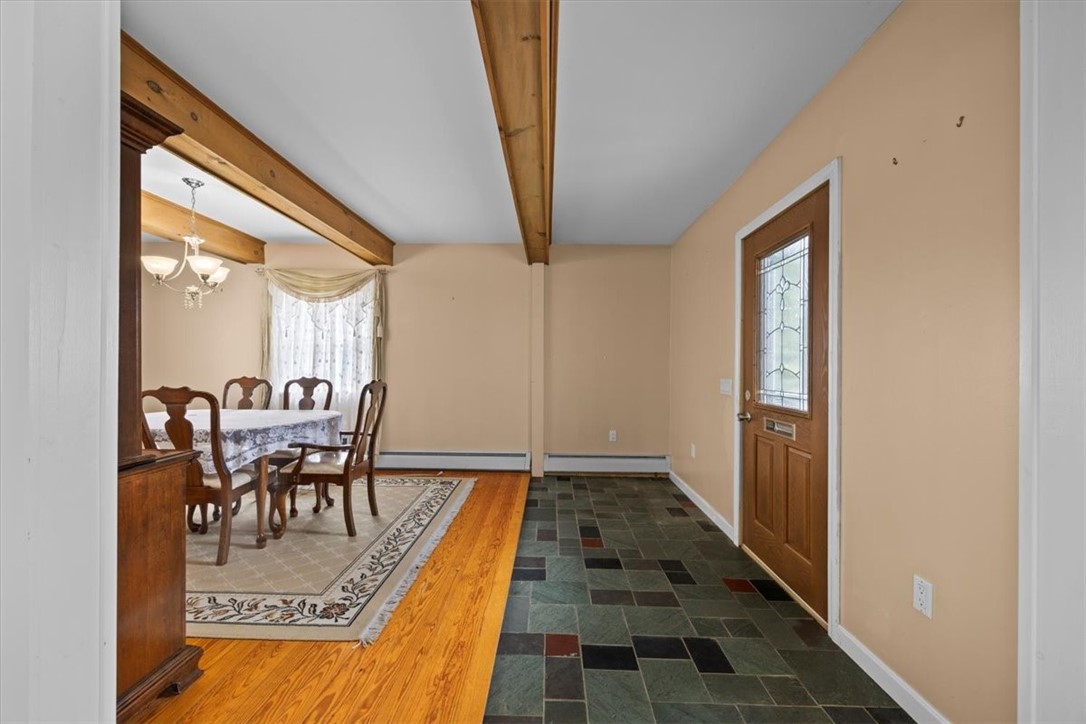
Entry hall with slate tile flooring, a decorative glass front door, and exposed wood ceiling beams beside the dining area.
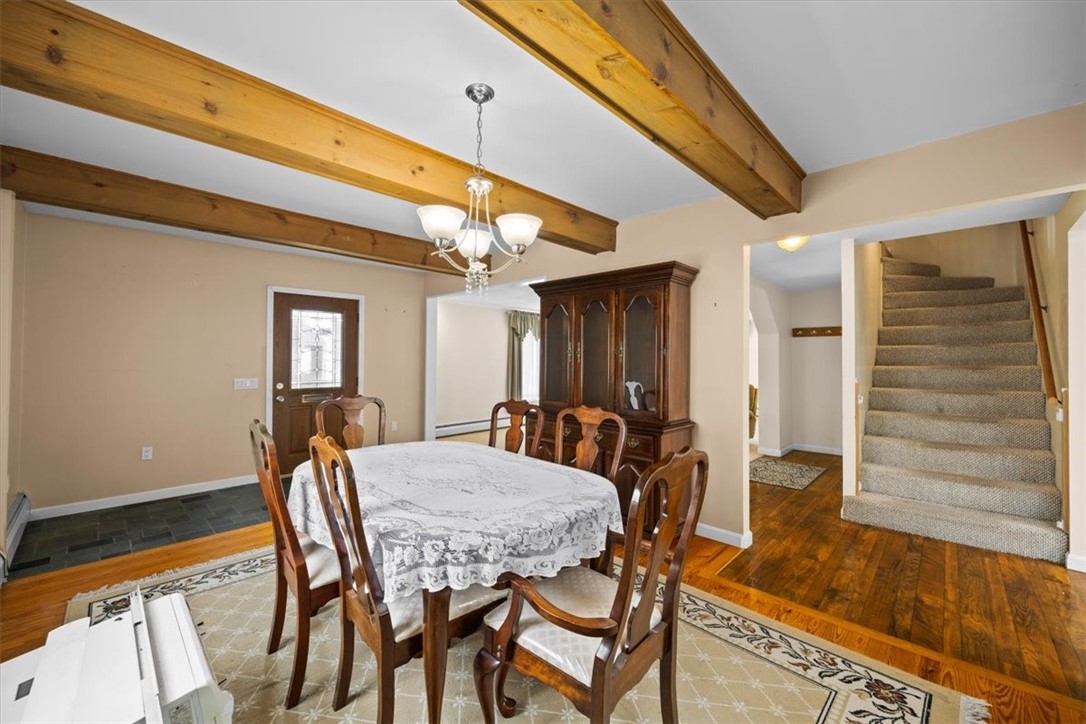
Furnished dining room with exposed ceiling beams, a wooden table, and a staircase.
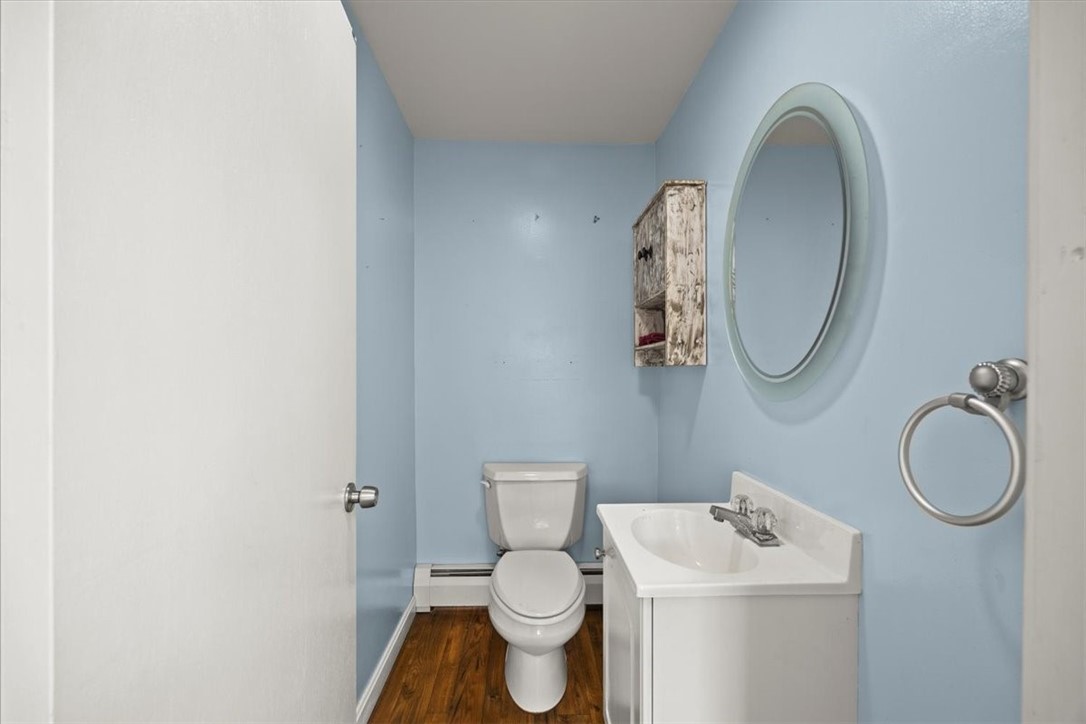
Compact blue bathroom with a white toilet, vanity sink, oval mirror, and dark wood flooring.
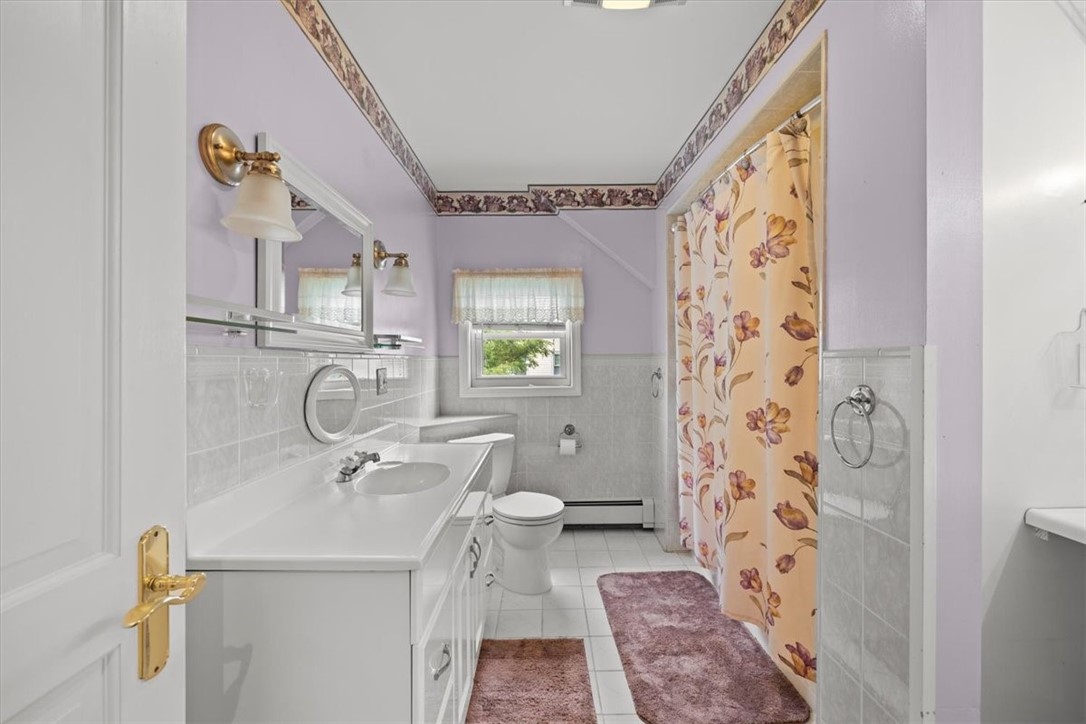
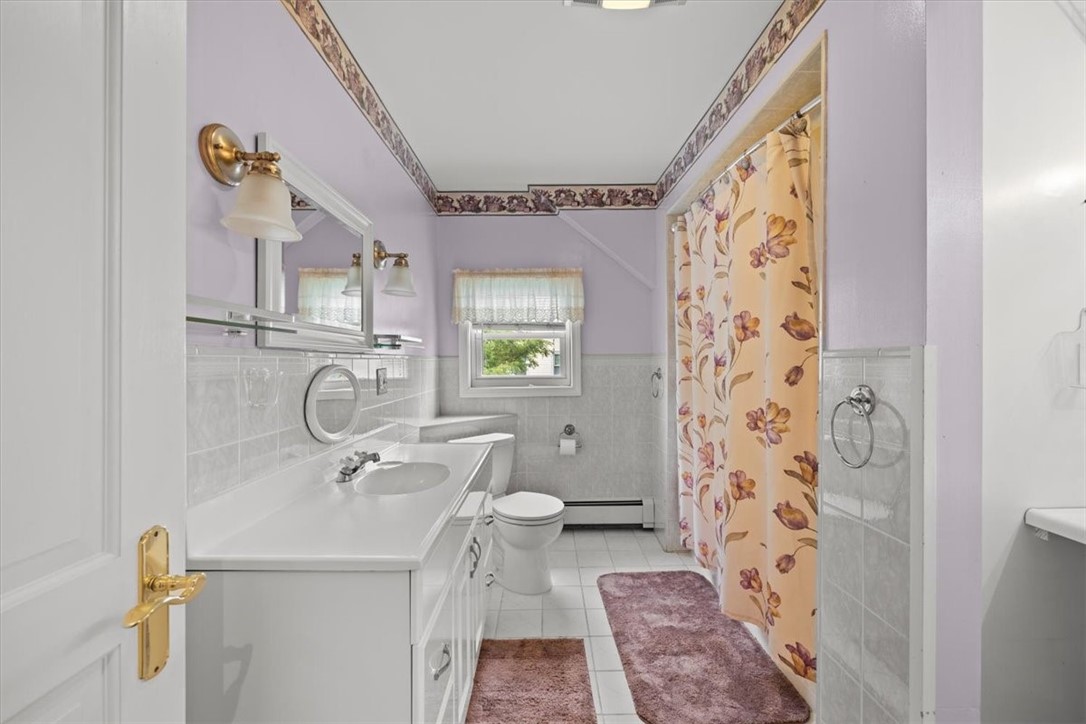
Bathroom with a long white vanity, lavender walls, and a floral shower curtain.
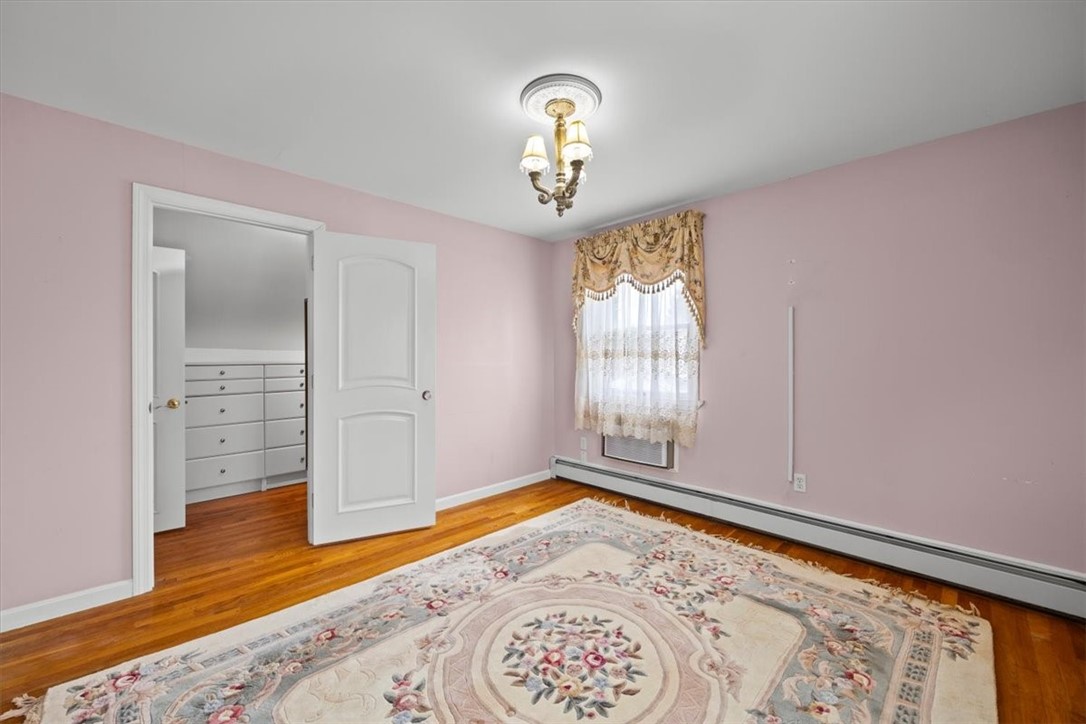
Bedroom with pink walls, hardwood floors, floral rug, and an open doorway to built-in drawers.
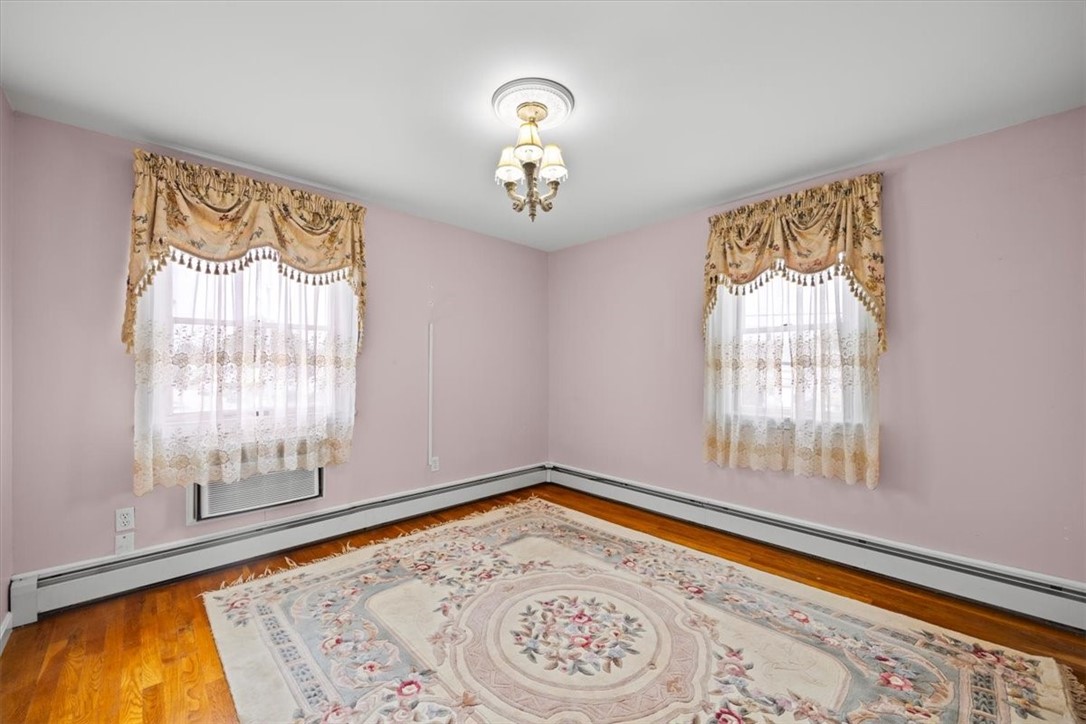
Empty bedroom with pink walls, patterned window curtains, hardwood floors, and a large floral rug.
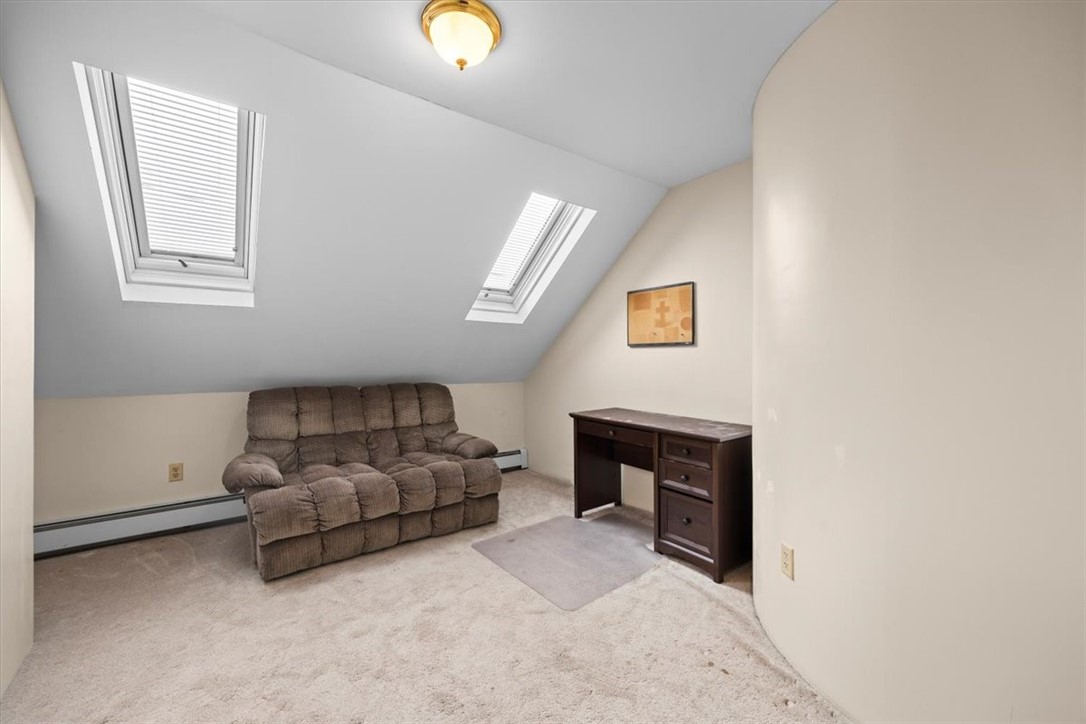
Attic sitting room with two skylights, a reclining sofa, and a wooden desk.
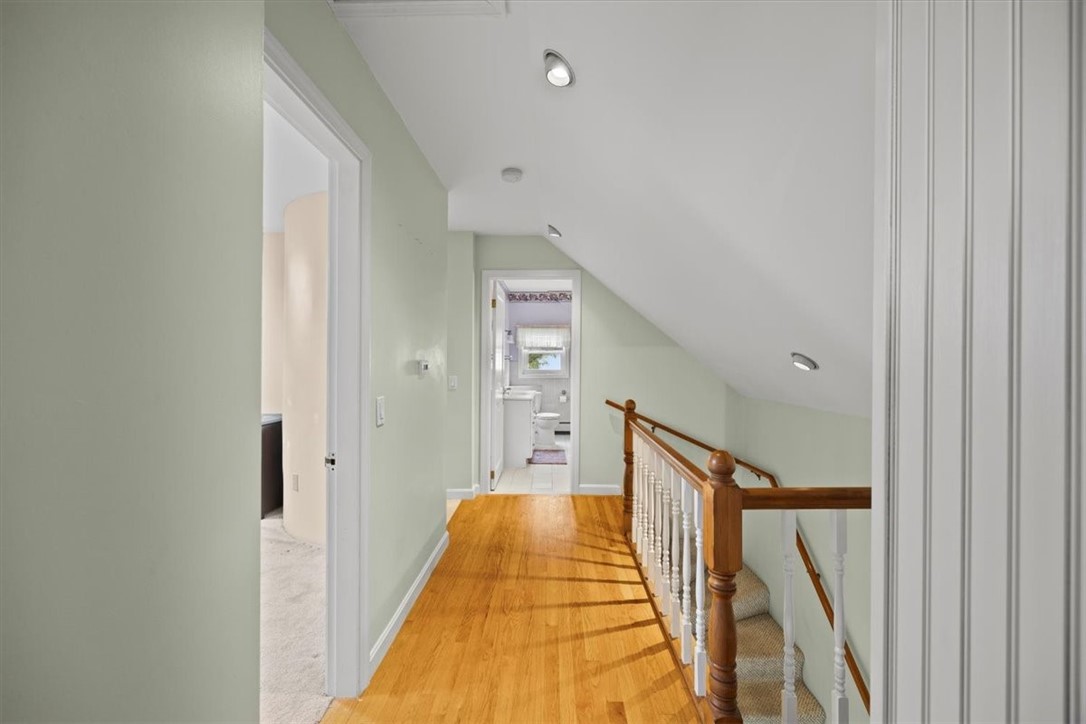
Hallway with polished wood floors, a sloped ceiling, and a carpeted staircase.
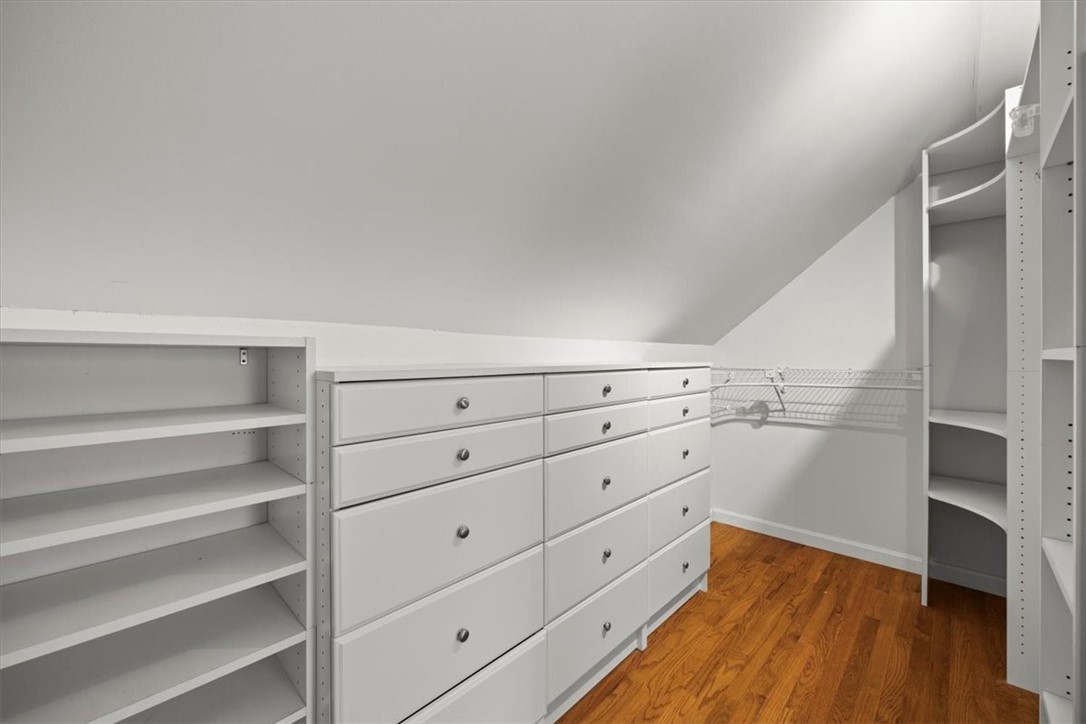
Walk-in closet with white built-in drawers and shelving over hardwood floors.
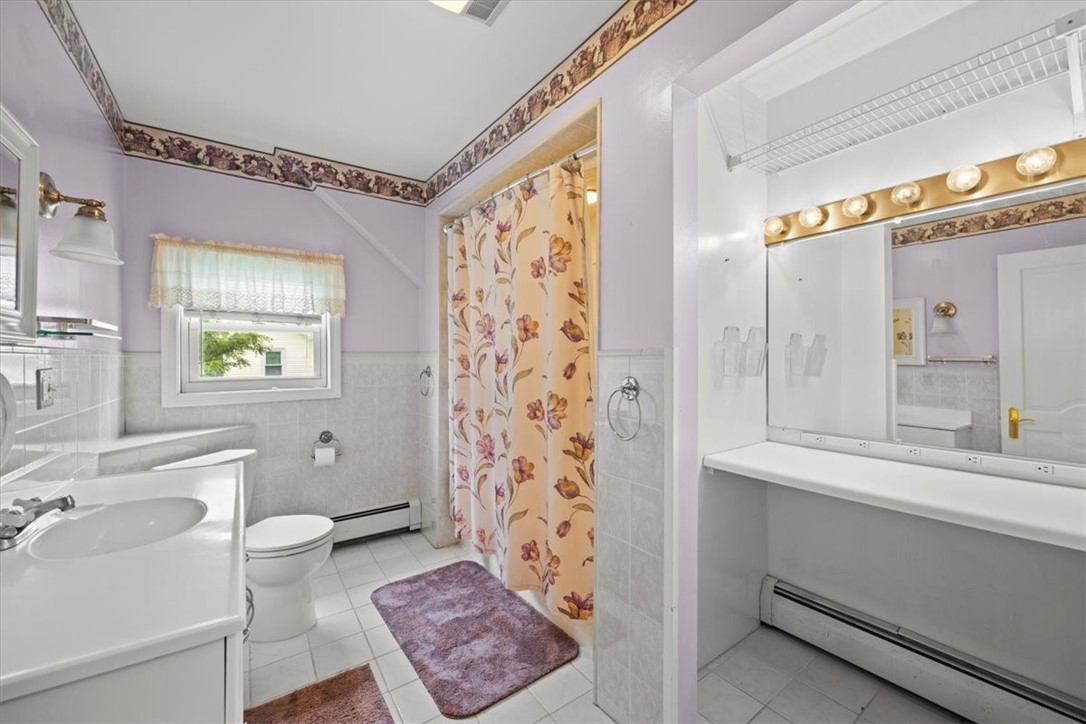
Bathroom with a floral shower curtain, long mirrored vanity, and pale purple walls.
Bathroom with a long white vanity, tiled walls, and a floral shower curtain.
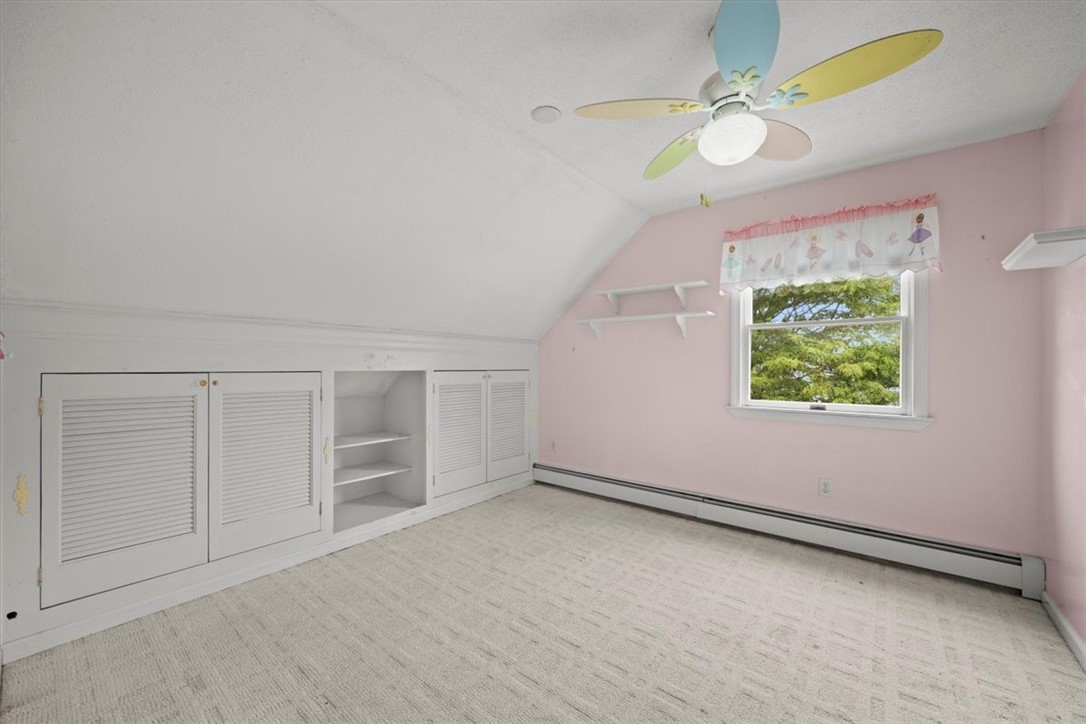
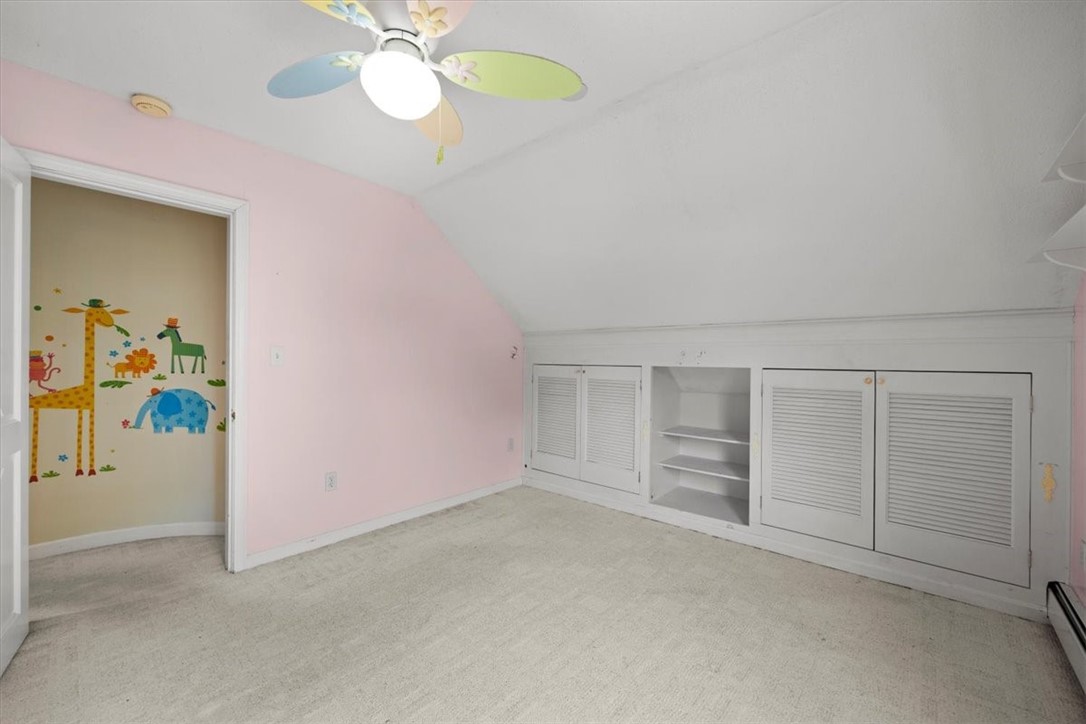
Attic bedroom with pink walls, built-in storage, a colorful ceiling fan, and a window overlooking trees.
Vacant pink bedroom with built-in louvered storage and a colorful ceiling fan.
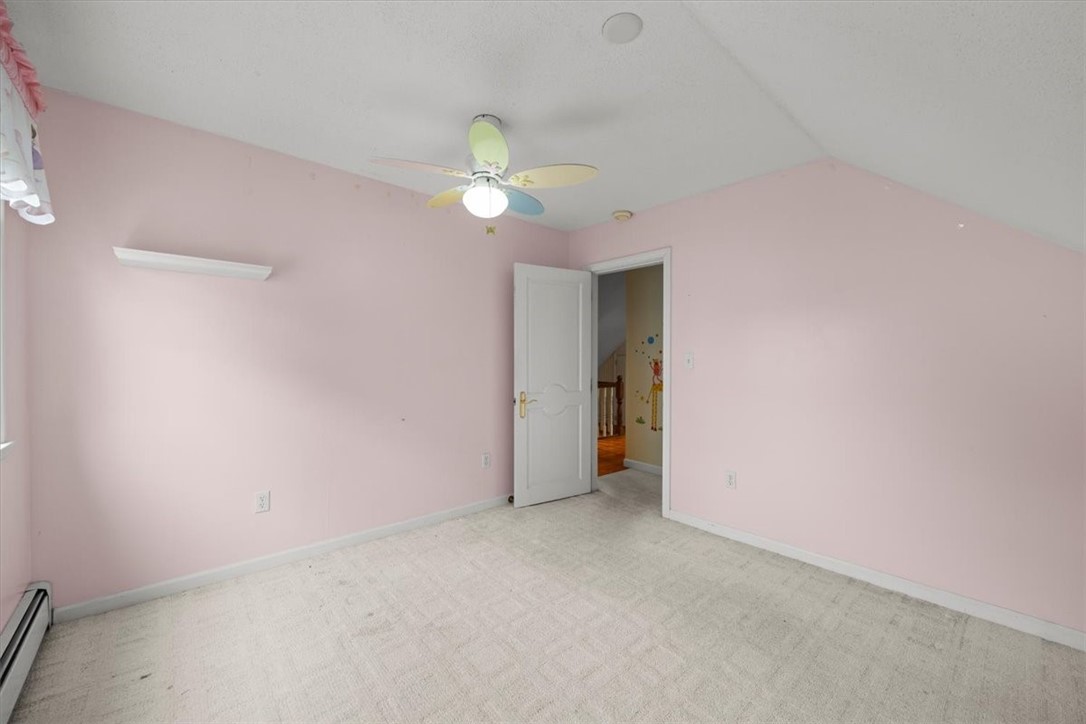
Empty pink bedroom with light carpet, a colorful ceiling fan, and an open door.
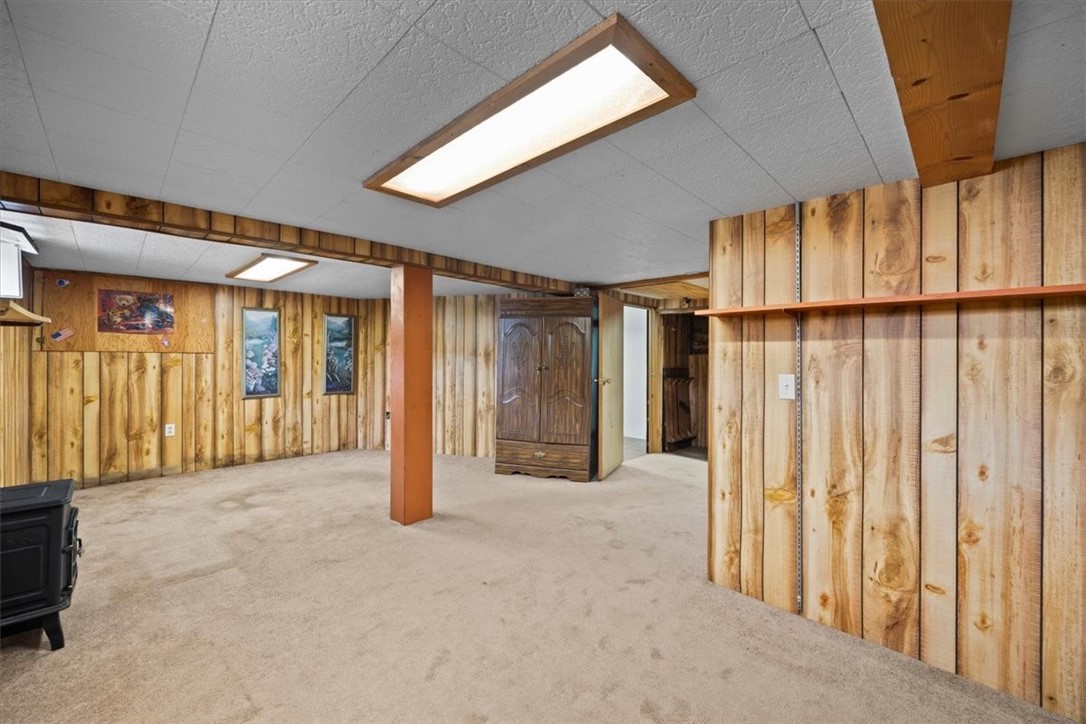
Wood-paneled basement with beige carpet, a central support post, and a large wardrobe.
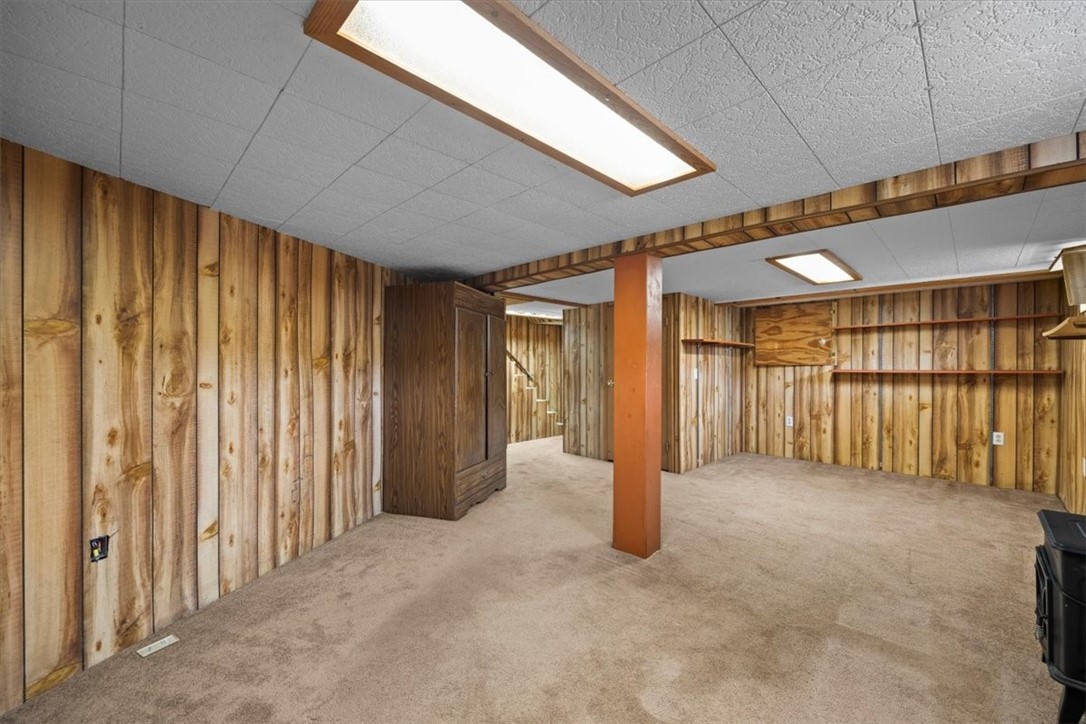
Wood-paneled basement room with beige carpet, a central support post, and fluorescent ceiling lights.
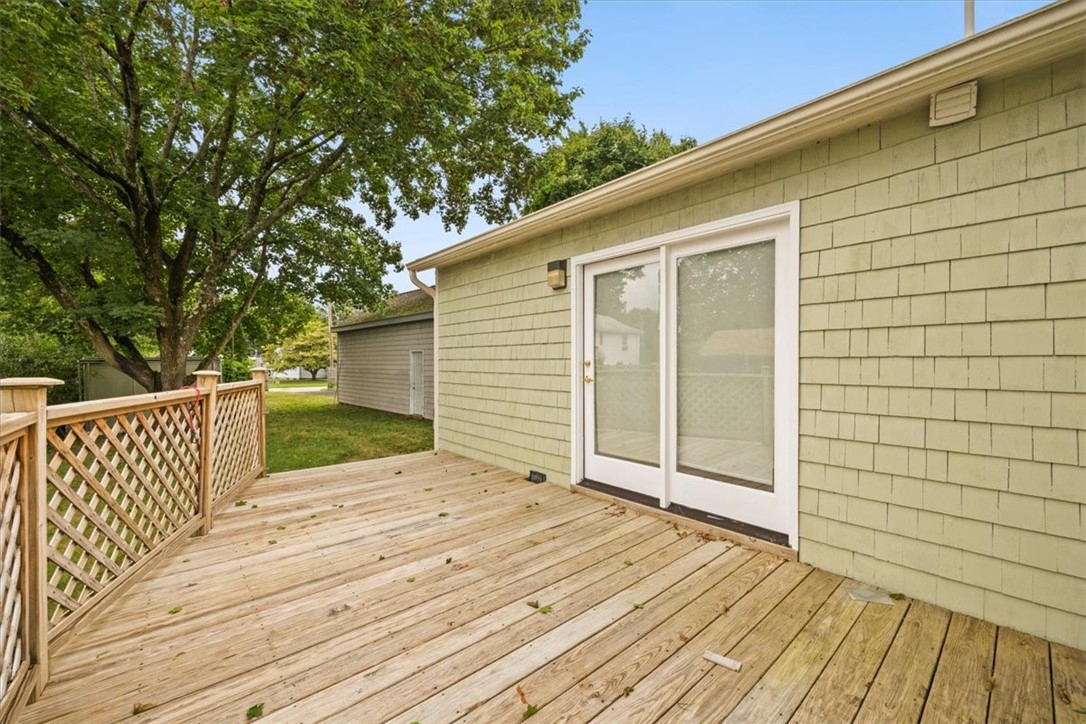
Wooden deck beside the home, with lattice railing, sliding glass door, and leafy trees beyond.
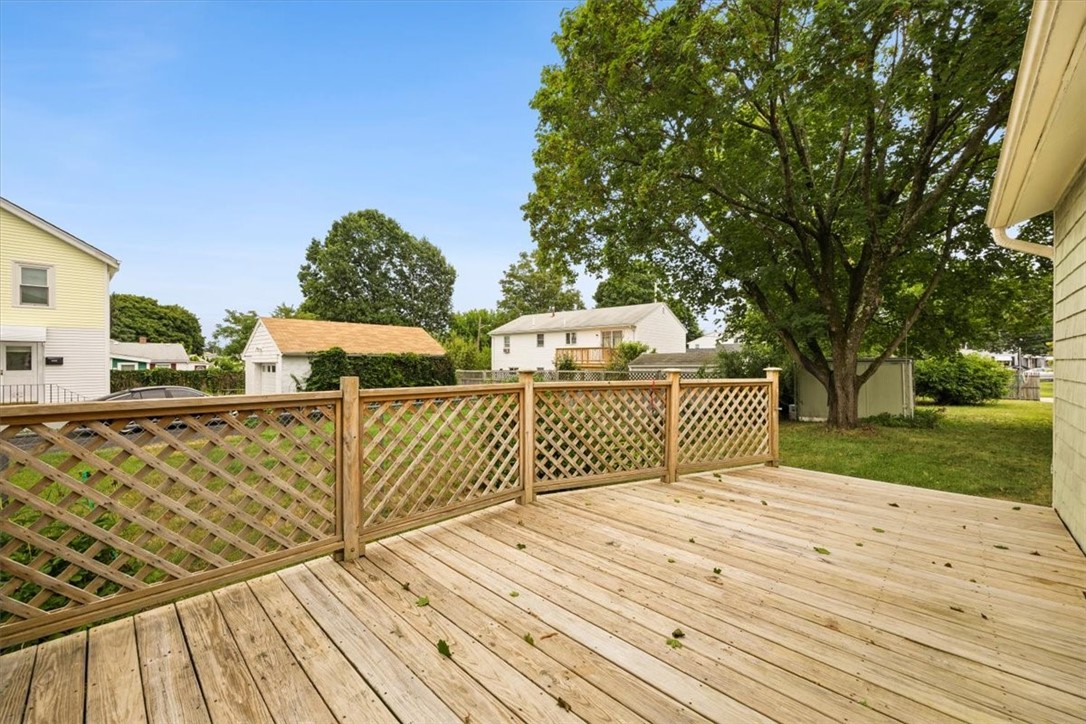
Spacious wooden deck with lattice railing overlooking a grassy yard and mature tree.
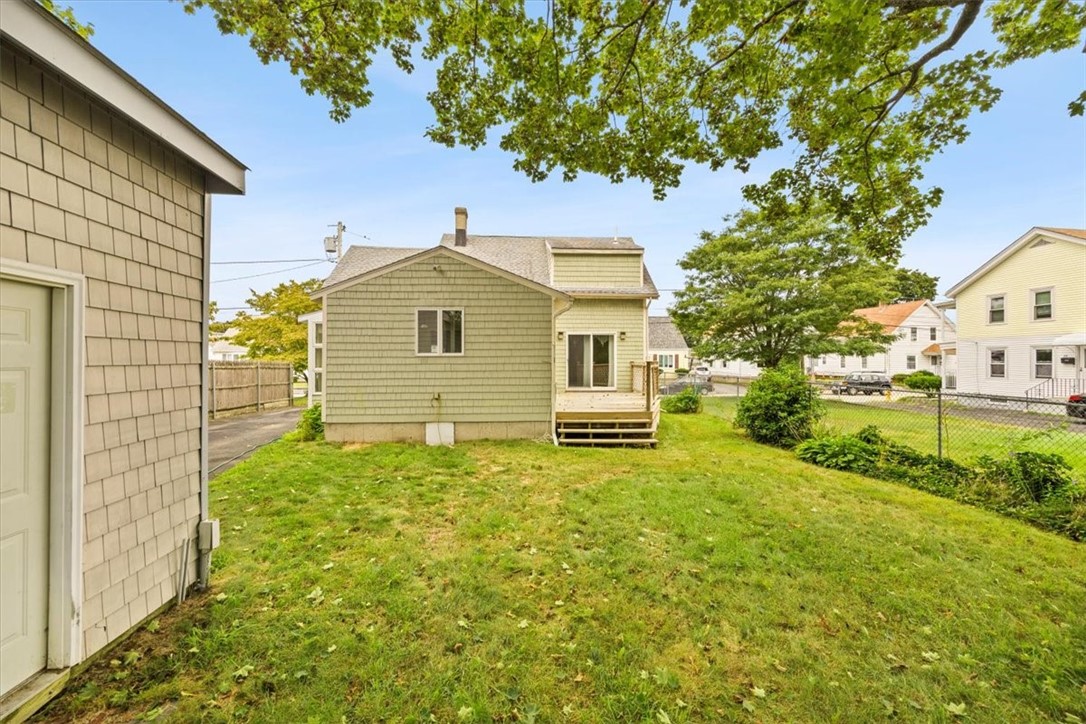
Rear of the home with a grassy backyard, small deck, chain-link fence, and mature trees.
SEE ALL PHOTOS
Pale yellow two-story house with a white-railed front porch, steps, and lawn.
White kitchen with a large island and cooktop beneath exposed beams and skylights.
Kitchen with a central island, skylights, vaulted ceiling, and warm hardwood floors.
White kitchen with a large island, hardwood floors, and a high beamed ceiling with skylights.
Kitchen with a white island cooktop, vaulted beadboard ceiling, skylights, and hardwood floors.
Enclosed sunroom with large shaded windows, polished hardwood floors, and a chandelier.
Bright white kitchen with a large island, skylights, vaulted ceiling, and hardwood floors.
Kitchen with white cabinets, a large peninsula, skylights, and glass doors opening onto a deck.
Bright white kitchen with a central island, vaulted skylit ceiling, and warm wood flooring.
Carpeted living room with two curtained windows, a recliner, and a painted wall mural.
Living room with beige carpet, curtained windows, and a lone upholstered armchair.
Dining room with exposed wood beams, a china hutch, and an adjoining carpeted living area.
Entry hall with slate tile flooring, a decorative glass front door, and exposed wood ceiling beams beside the dining area.
Furnished dining room with exposed ceiling beams, a wooden table, and a staircase.
Compact blue bathroom with a white toilet, vanity sink, oval mirror, and dark wood flooring.
Bathroom with a long white vanity, lavender walls, and a floral shower curtain.
Bedroom with pink walls, hardwood floors, floral rug, and an open doorway to built-in drawers.
Empty bedroom with pink walls, patterned window curtains, hardwood floors, and a large floral rug.
Attic sitting room with two skylights, a reclining sofa, and a wooden desk.
Hallway with polished wood floors, a sloped ceiling, and a carpeted staircase.
Walk-in closet with white built-in drawers and shelving over hardwood floors.
Bathroom with a floral shower curtain, long mirrored vanity, and pale purple walls.
Bathroom with a long white vanity, tiled walls, and a floral shower curtain.
Attic bedroom with pink walls, built-in storage, a colorful ceiling fan, and a window overlooking trees.
Vacant pink bedroom with built-in louvered storage and a colorful ceiling fan.
Empty pink bedroom with light carpet, a colorful ceiling fan, and an open door.
Wood-paneled basement with beige carpet, a central support post, and a large wardrobe.
Wood-paneled basement room with beige carpet, a central support post, and fluorescent ceiling lights.
Wooden deck beside the home, with lattice railing, sliding glass door, and leafy trees beyond.
Spacious wooden deck with lattice railing overlooking a grassy yard and mature tree.
Rear of the home with a grassy backyard, small deck, chain-link fence, and mature trees.
Sold

67 Madison Street

67 Madison Street, Pawtucket, RI 02861

$410,000
Welcome to 67 Madison Street, a well maintained charming home located in the Darlington area of Pawtucket. Home features 3 bedrooms & 1.5 baths, eat in kitchen with cathedral ceilings, and open concept first level living. Minutes to interstate 95, commuter rail, shopping and all your major amenities.

3
beds

2
baths

2,393 Sq.Ft. LIVING AREA

3,920 Sq.Ft. lot

Herson Martinez

Herson Martinez

Features & Amenities

Interior

  • total bedrooms3
  • Total bathrooms2
  • full bathroom1
  • half bathroom1
  • Flooring Carpet, Ceramic Tile, Hardwood
  • Fireplace None
  • APPLIANCES Dryer, Dishwasher, Exhaust Fan, Gas Water Heater, Oven, Range, Refrigerator, Washer
  • other interior Features Bathtub, Cathedral Ceiling(s), Skylights

Area & Lot

  • Status Sold
  • Date Sold December 18, 2024
  • Living Area2,393 Sq.Ft.
  • Total Area2,393 Sq.Ft.
  • Lot Area3,920 Sq.Ft.
  • MLS® ID1367330
  • TypeResidential
  • YEAR BUILT1930
  • NeighborhoodPawtucket
  • Architecture StylesColonial

Exterior

  • STORIES2
  • water SourceConnected
  • utilitiesSewer Connected
  • lot featuresMultiple lots
  • parkingNo Garage
  • HEAT TYPEBaseboard, Gas
  • AIR CONDITIONINGWindow Unit(s), Wall Unit(s)
  • sewerConnected
  • SubstructureConcrete Perimeter
  • other exterior FeaturesDeck

Financial

  • Sales Price$410,000
  • Real Estate Tax $3,877/yr
  • Zoning RS
View Virtual Tour

Your Trusted Real Estate Partner

Herson takes the time to understand your goals, creates a clear strategy tailored to your needs, and works tirelessly to help you achieve them. Whether buying, selling, or investing, you’ll experience hands-on support and strong communication every step of the way.

Follow Me on Instagram